

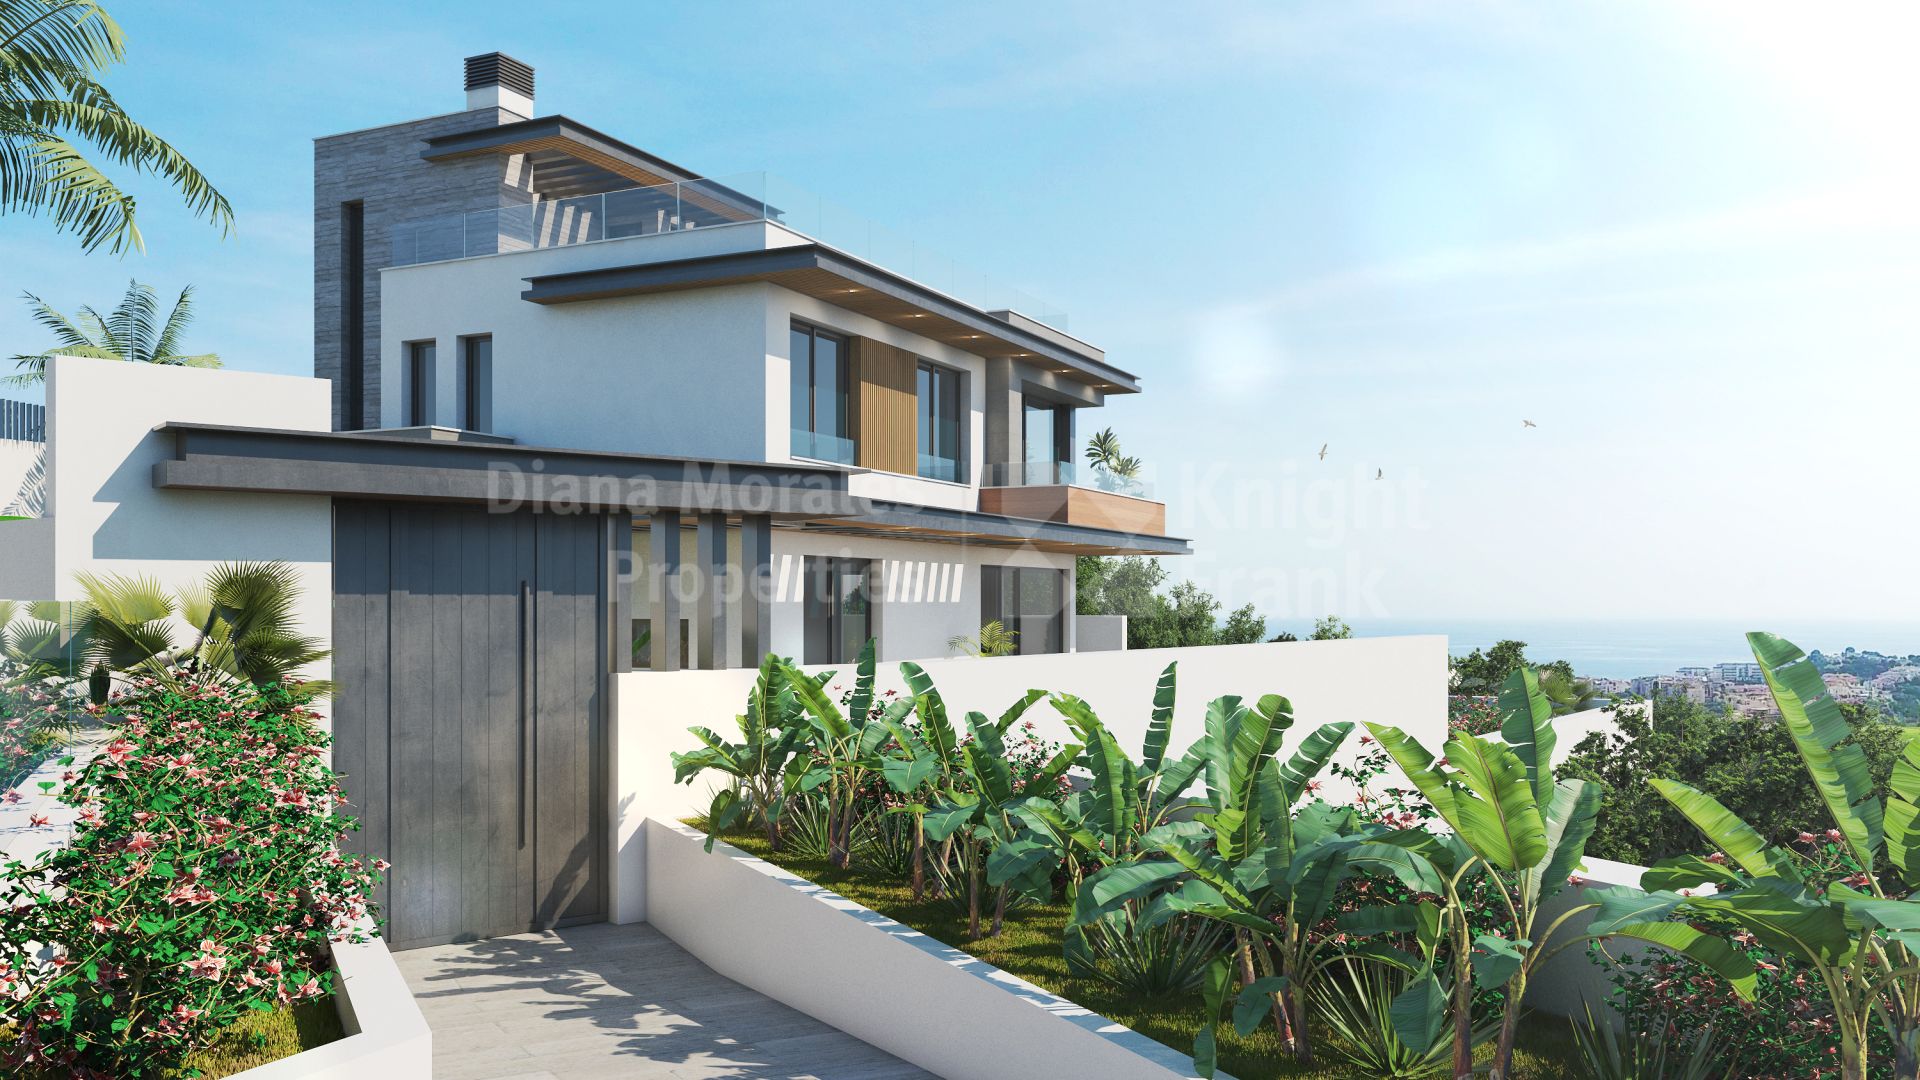
Cala de Mijas, Three bedroom villa within a 19-unit gated community in Mijas Costa
- DMD1559-06
- 3 bedrooms
- 3 bathrooms
- 728 m2 built
- 163 m2 terrace
- 380 m2 plot
Villa for sale in Cala de Mijas, Mijas Costa
Three-bedroom villa within a serene natural landscape, surrounded by lush tropical greenery near the Calanova Golf Club and situated just a 5-minute drive from La Cala de Mijas beach and a convenient 20-minute distance from Pablo Ruiz Picasso International Airport and the vibrant center of Malaga city.
This three-bedroom villa is accessed through an entrance hall of 5,04 m2. The living-dining room (51,05m2) has access to a covered terrace (12,62m2) and to a 48,61 m2. uncovered one. The kitchen (24,71m2), integrated into the living room, has an adjoining pantry (2,73m2) and a guest toilet (3,65m2). This level also houses a 10.86 m2. chill-out area and a 38.70m2 swimming pool. A staircase from the living room leads to the basement with a 34.96m2 garage, a store room, a laundry room, and a plant room. On the first floor is the master bedroom (15.12m2), with a dressing room (12,68m2), a 6.71m2. private bathroom and exit to a private semi-covered terrace. Additionally, two bedrooms (13,62m2.-14,22m2.), each with an ensuite shower room, complete this level. There is also a 61.48 m2. solarium.
Inside the villa, attention to detail is evident in the high-quality finishes and appliances. The kitchen features premium furniture, porcelain countertops, and integrated Bosch appliances. The bathrooms are elegantly appointed with double sinks in the main bathroom, single sinks in the others.
Completion date: fourth quarter 2026
Payment form:- First Payment: Reservation (€10.000 + VAT)
- Second Payment: PPC 40% + VAT, minus reservation fee (no later than 30 days after reservation)
- Third Payment: Title deed (60% + VAT)
Property Highlights
| Ref. | DMD1559-06 |
|---|---|
| Price | €1,889,000 |
| Bedrooms: | 3 |
| Bathrooms: | 3 |
| En suite Bathrooms: | 3 |
| Guest WC: | 1 |
| Built: | 728 m2 |
| Terrace: | 163 m2 |
| Plot: | 380 m2 |
| Pool: | Private |
| Garden: | Private |
| Garage: | Private |
| EPC: |
- ONE OUT OF 19 EXCLUSIVE AND PRIVATE VILLAS NEAR A GOLF COURSE
- GATED COMMUNITY
- COMPLETION DATE: SUMMER 2025
- TWENTY KILOMETRES TO OLD TOWN MARBELLA
- 15 KILOMETRES TO FUENGIROLA CITY CENTRE
- VARIOUS GOLF COURSES WITHIN 3 KM. TO 6 KM.
- 159,56 SQM PARKING +BASEMENT
- 38,70 SQM PRIVATE POOL
- 61.48 SQM SOLARIUM
- AEROTHERMAL ENERGY
- OWN PRIVATE AND INDIVIDUAL SWIMMING POOL
- KITCHEN WITH HIGH QUALITY FURNITURE AND APPLIANCES
- MAIN BATHROOM WITH INTEGRATED DOUBLE HANDWASHBASINS
- BOSCH BRAND WASHER AND DRYER
- COMMUNAL GYM EQUIPPED WITH MUSIC SYSTEM AND TELEVISION
- COMMUNAL CINEMA ROOM WITH A MINIMUM OF 12 SEATS
- WI-FI IN SPA AREA, GYM AND CINEMA ROOM


Mariano Beristain Managing Partner

Call now, ask via whatsapp or fill the contact form and we will get back to you asap.
More about the development

Similar Properties for sale in Cala de Mijas and Mijas Costa


Related property results
Purchase costs and taxes
Please note that advertised prices do not include the taxes and expenses payable by the buyer. For resale properties in Andalucía, Property Transfer Tax (ITP) is charged at 7% of the purchase price. For new-build properties purchased directly from a developer, VAT (IVA) at 10% applies, together with Stamp Duty (AJD) at 1.2%. The buyer is also responsible for notary fees and Land Registry registration costs.
In accordance with Decree 218/2005 of 11 October of the Junta de Andalucía, the Information Document for this property is available for consultation at our office.
All descriptions, images and details published on this website are provided in good faith as a general guide only and do not form part of any offer or contract. While we make every effort to keep our listings accurate and up to date, DM Properties cannot accept responsibility for errors, omissions or outdated information. Prices and availability may change without prior notice, and properties may be sold, let or withdrawn from the market at any time.
Photographs are for illustrative purposes and may not reflect the current condition of the property. Furniture, appliances, fixtures and decoration may have been altered since the images were taken, and items shown are not necessarily included in the sale. Any measurements or surface areas are approximate. We advise all prospective buyers to visit the property in person and to verify all relevant details with their own legal and technical advisers before making a purchase decision.