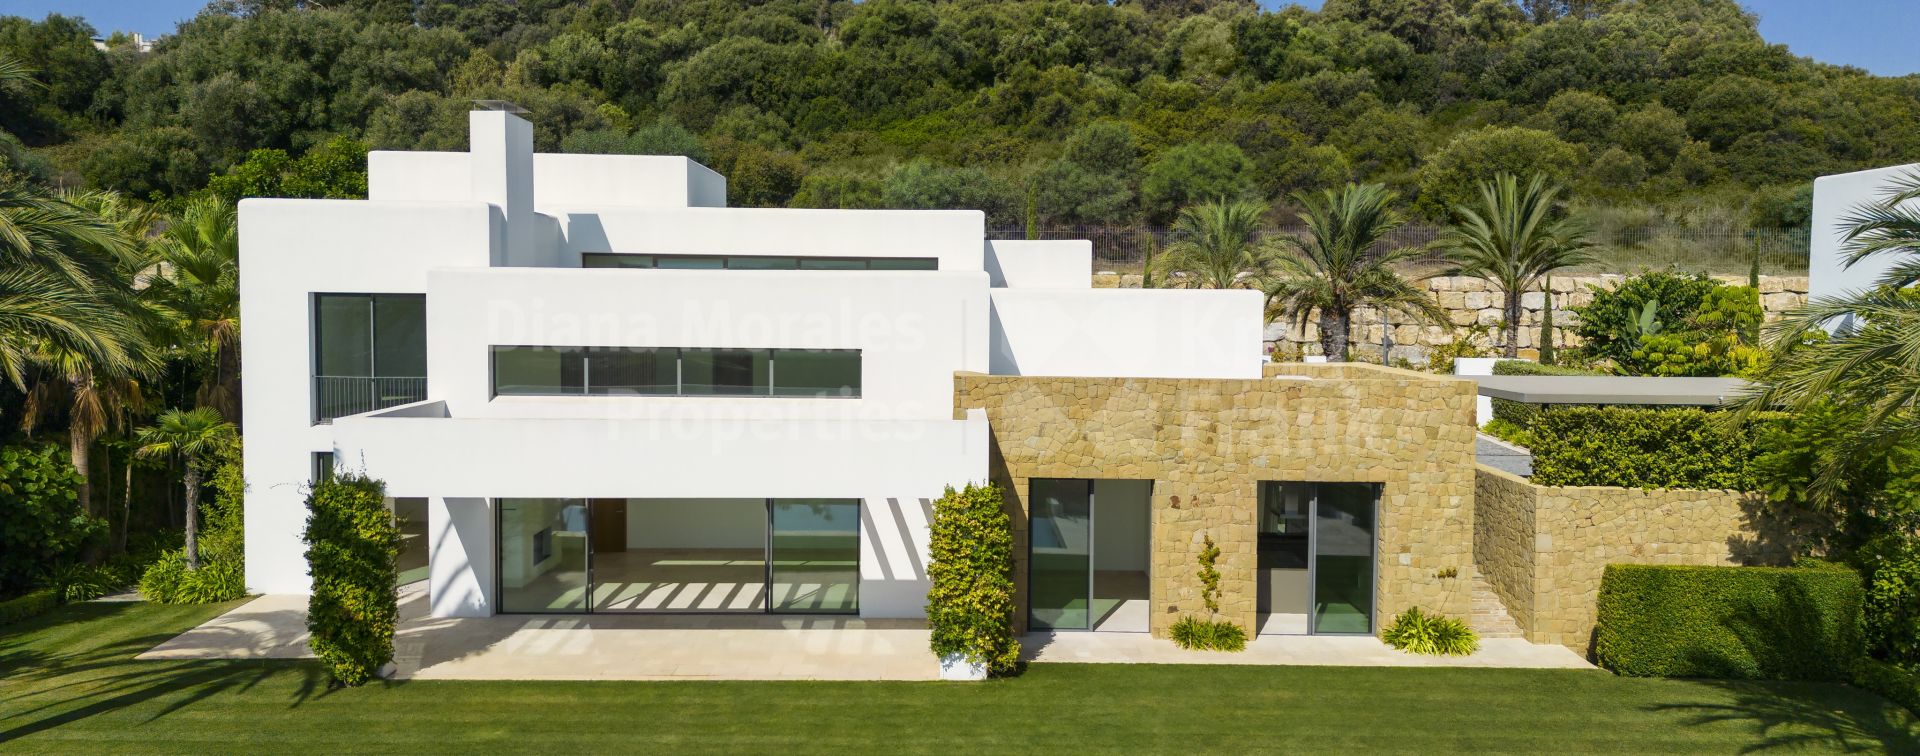

Finca Cortesin, Five bedroom villa facing a golf course in a 15-unit complex
- DMD1378-04
- 5 bedrooms
- 5 bathrooms
- 737 m2 built
- 82 m2 terrace
- 1,690 m2 plot
Villa for sale in Finca Cortesin, Casares del Sol - Casares Golf
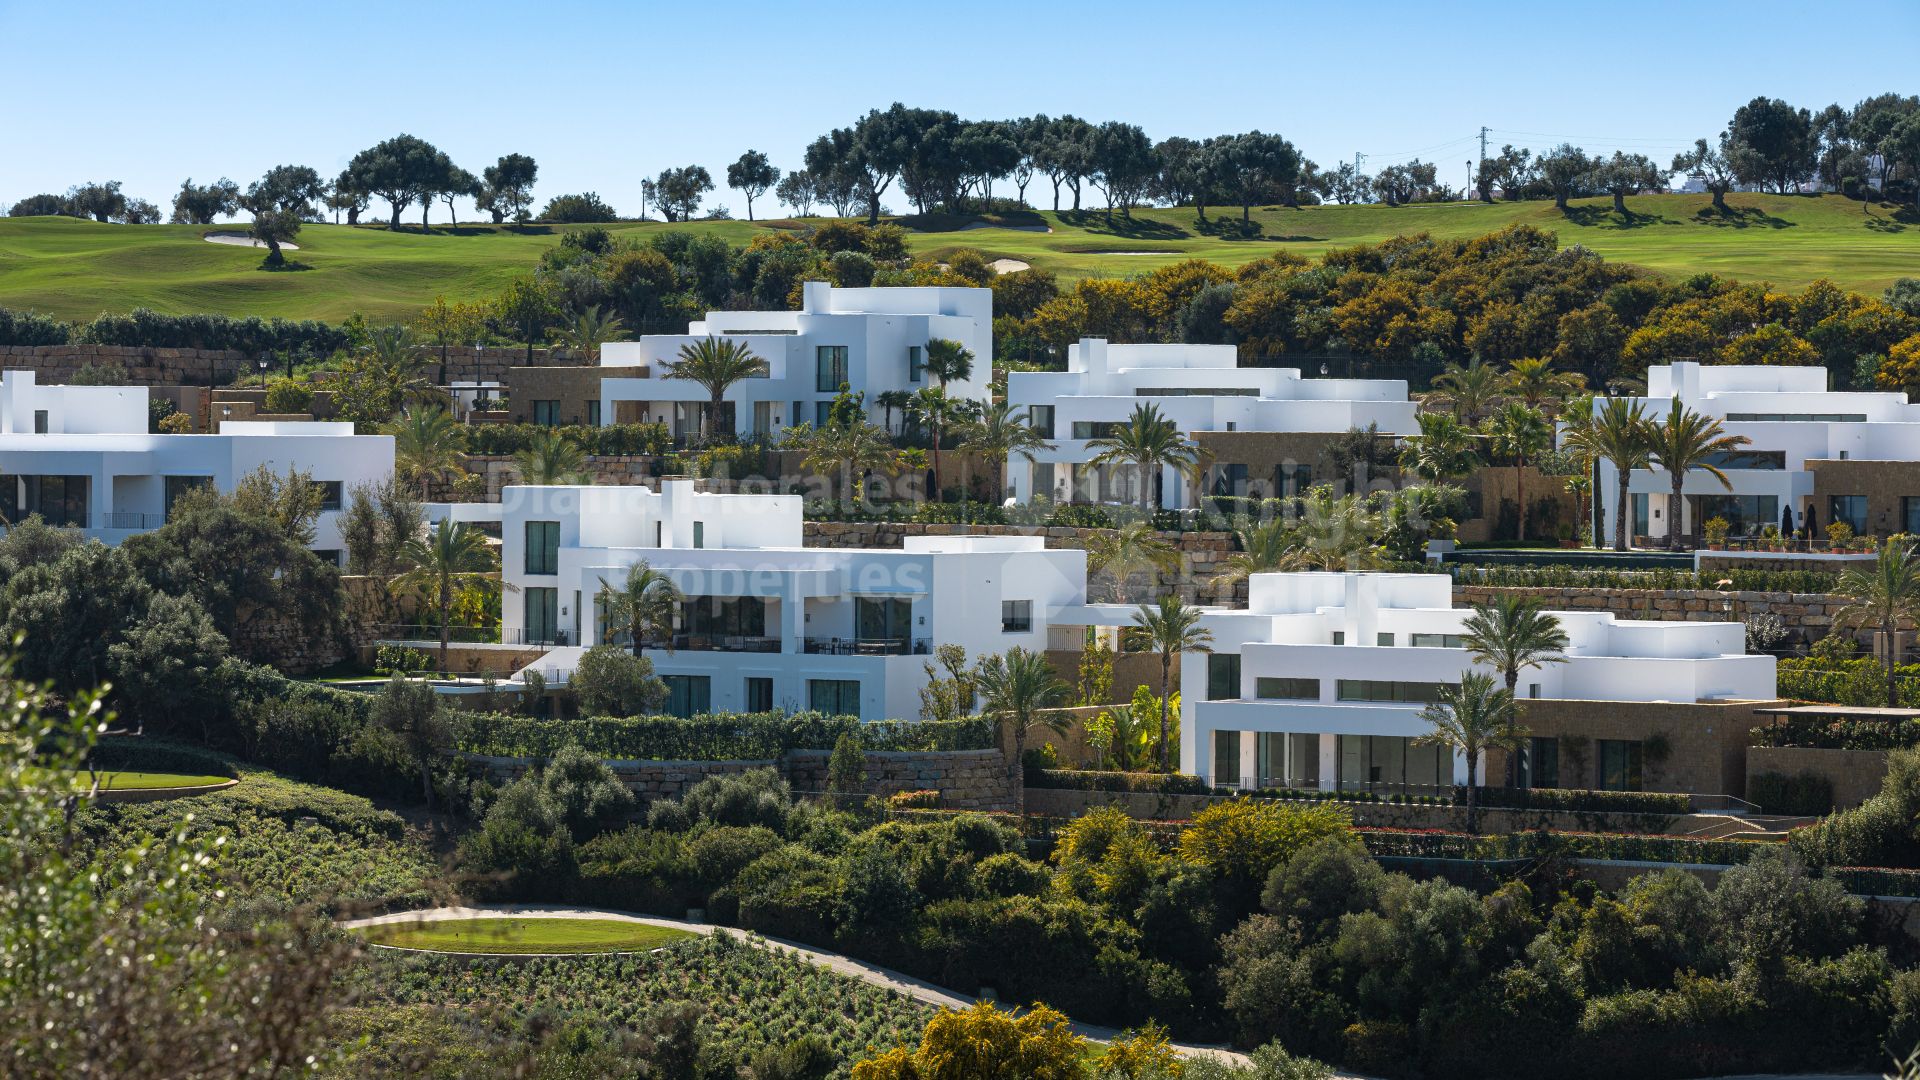
Villa in development of 15 units, situated between holes 9 and 10 within the golf course in Finca Cortesin, the residential area comprising the immediate surroundings of a five-star hotel, concluded and consolidated. The plot is on a mountainside with sufficient slope to ensure the house benefits from magnificent views over the golf course and the Sierra Bermeja mountain range, and some also have views of the sea.
The layout of the house consists of, at garden level, a hall with guest toilet, a lounge, a dining room, an open plan kitchen, a laundry, a bedroom suite, a staff/guest bedroom with a shower room ensuite and exit to a patio, and at street level three bedrooms, one with a bathroom ensuite, the other two each with an ensuite shower room.
High-quality specifications include dark-lacquered aluminum windows and doors with double glazing (Climalit); Travertine marble living room, kitchen, and bedroom floors; solid oak wood connecting doors in every room; bathrooms with a Kaldewei bathtub (model Oval duo) and a separate shower booth. The spacious and light-filled kitchen designed by Siematic is fully fitted and equipped with the latest Gaggenau and Miele appliances, such as a two-door refrigerator, refrigerator and wine cooler; multipurpose stainless steel oven; microwave model, 4 plate touch-control hob with stainless steel frame.
The villa has an alarm system that is connected to the security office. Flood detection systems, fitted in the bathrooms and kitchen, will immediately shut down the water supply to the entire house if a leak is detected. Additionally, the kitchen is fitted with a smoke detector. The utility room is equipped with a Miele washing machine and a Miele tumble dryer. There are Daikin solar panels on the roof. Climate control with individual climate control panels in every room. Underfloor heating throughout the property, except for bathrooms that use a radiation heating system. All the rooms, including the kitchen, have telephone and TV points.
The house has surface parking for two vehicles and a private pool. The ample garden was designed by one of Spain’s top landscape artists and boasts superb examples of trees combined with native vegetation.
Property Highlights
| Ref. | DMD1378-04 |
|---|---|
| Price | Sold |
| Bedrooms: | 5 |
| Bathrooms: | 5 |
| Guest WC: | 1 |
| Built: | 737 m2 |
| Terrace: | 82 m2 |
| Plot: | 1,690 m2 |
| Pool: | Private |
| Garden: | Private |
| Garage: | Private |
| EPC: |
- HOUSE IN NEW DEVELOPMENT OF ONLY 15 UNITS
- 16 KM. APPROX. TO SOTOGRANDE MARINA
- 32 KM. APPROX. TO PUERTO BANUS MARINA
- PARKING FOR TWO CARS
- PRIVATE GARDEN AND POOL
- GENEROUS DOMESTIC STAFF QUARTERS
- MARBLE FLOORING
- UNDER FLOOR HEATING SYSTEM WITH A HOT WATER CIRCUIT
- AIR CONDITIONING
- FIREPLACE IN LIVING ROOM
- DOUBLE-INSULATED CARPENTRY
- MODERN FULLY EQUIPPED KITCHEN


Mariano Beristain Managing Partner

Call now, ask via whatsapp or fill the contact form and we will get back to you asap.
More about the development

Purchase costs and taxes
Please note that advertised prices do not include the taxes and expenses payable by the buyer. For resale properties in Andalucía, Property Transfer Tax (ITP) is charged at 7% of the purchase price. For new-build properties purchased directly from a developer, VAT (IVA) at 10% applies, together with Stamp Duty (AJD) at 1.2%. The buyer is also responsible for notary fees and Land Registry registration costs.
In accordance with Decree 218/2005 of 11 October of the Junta de Andalucía, the Information Document for this property is available for consultation at our office.
All descriptions, images and details published on this website are provided in good faith as a general guide only and do not form part of any offer or contract. While we make every effort to keep our listings accurate and up to date, DM Properties cannot accept responsibility for errors, omissions or outdated information. Prices and availability may change without prior notice, and properties may be sold, let or withdrawn from the market at any time.
Photographs are for illustrative purposes and may not reflect the current condition of the property. Furniture, appliances, fixtures and decoration may have been altered since the images were taken, and items shown are not necessarily included in the sale. Any measurements or surface areas are approximate. We advise all prospective buyers to visit the property in person and to verify all relevant details with their own legal and technical advisers before making a purchase decision.