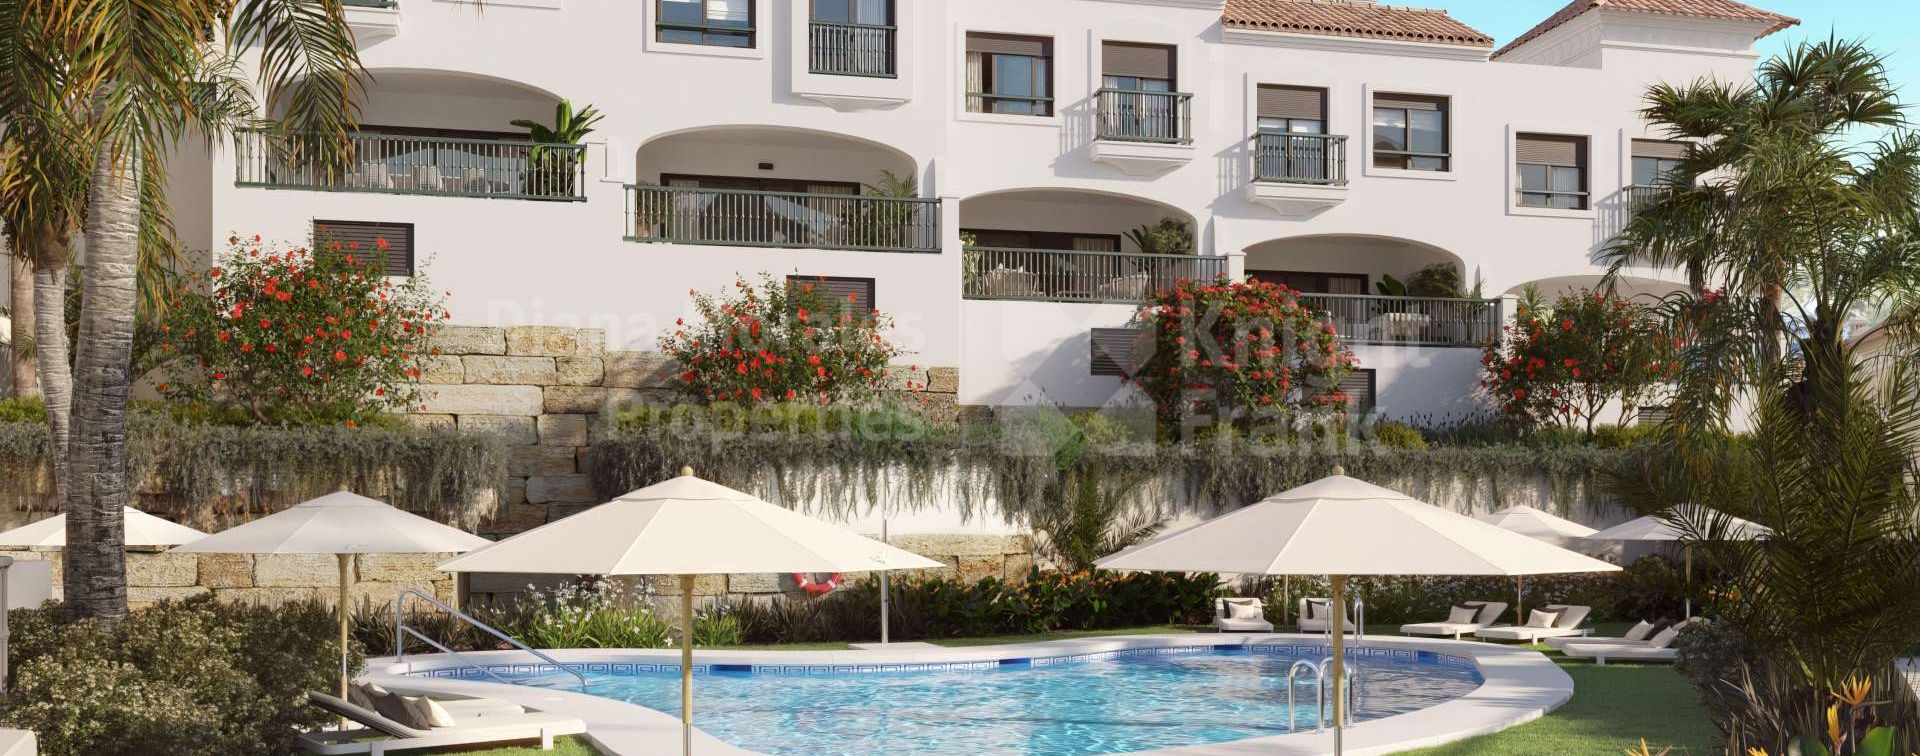

Estepona West, Renovated townhouse in a frontline golf setting in western Estepona
- DMD1603-03
- 3 bedrooms
- 2 bathrooms
- 24 m2 built
- 15 m2 terrace
Town House for sale in Estepona West
Three-bedroom townhouse in an exclusive development of 87 single-family homes, located in the western part of Estepona, next to the new High Resolution Hospital and overlooking the golf course.
The property is arranged over two floors, plus a basement. The home offers three bedrooms and two bathrooms. The modern design draws inspiration from Mediterranean architecture, with bright interiors, marble floors, double-glazed windows, electric blinds, and a hydromassage bathtub to enhance comfort and well-being.
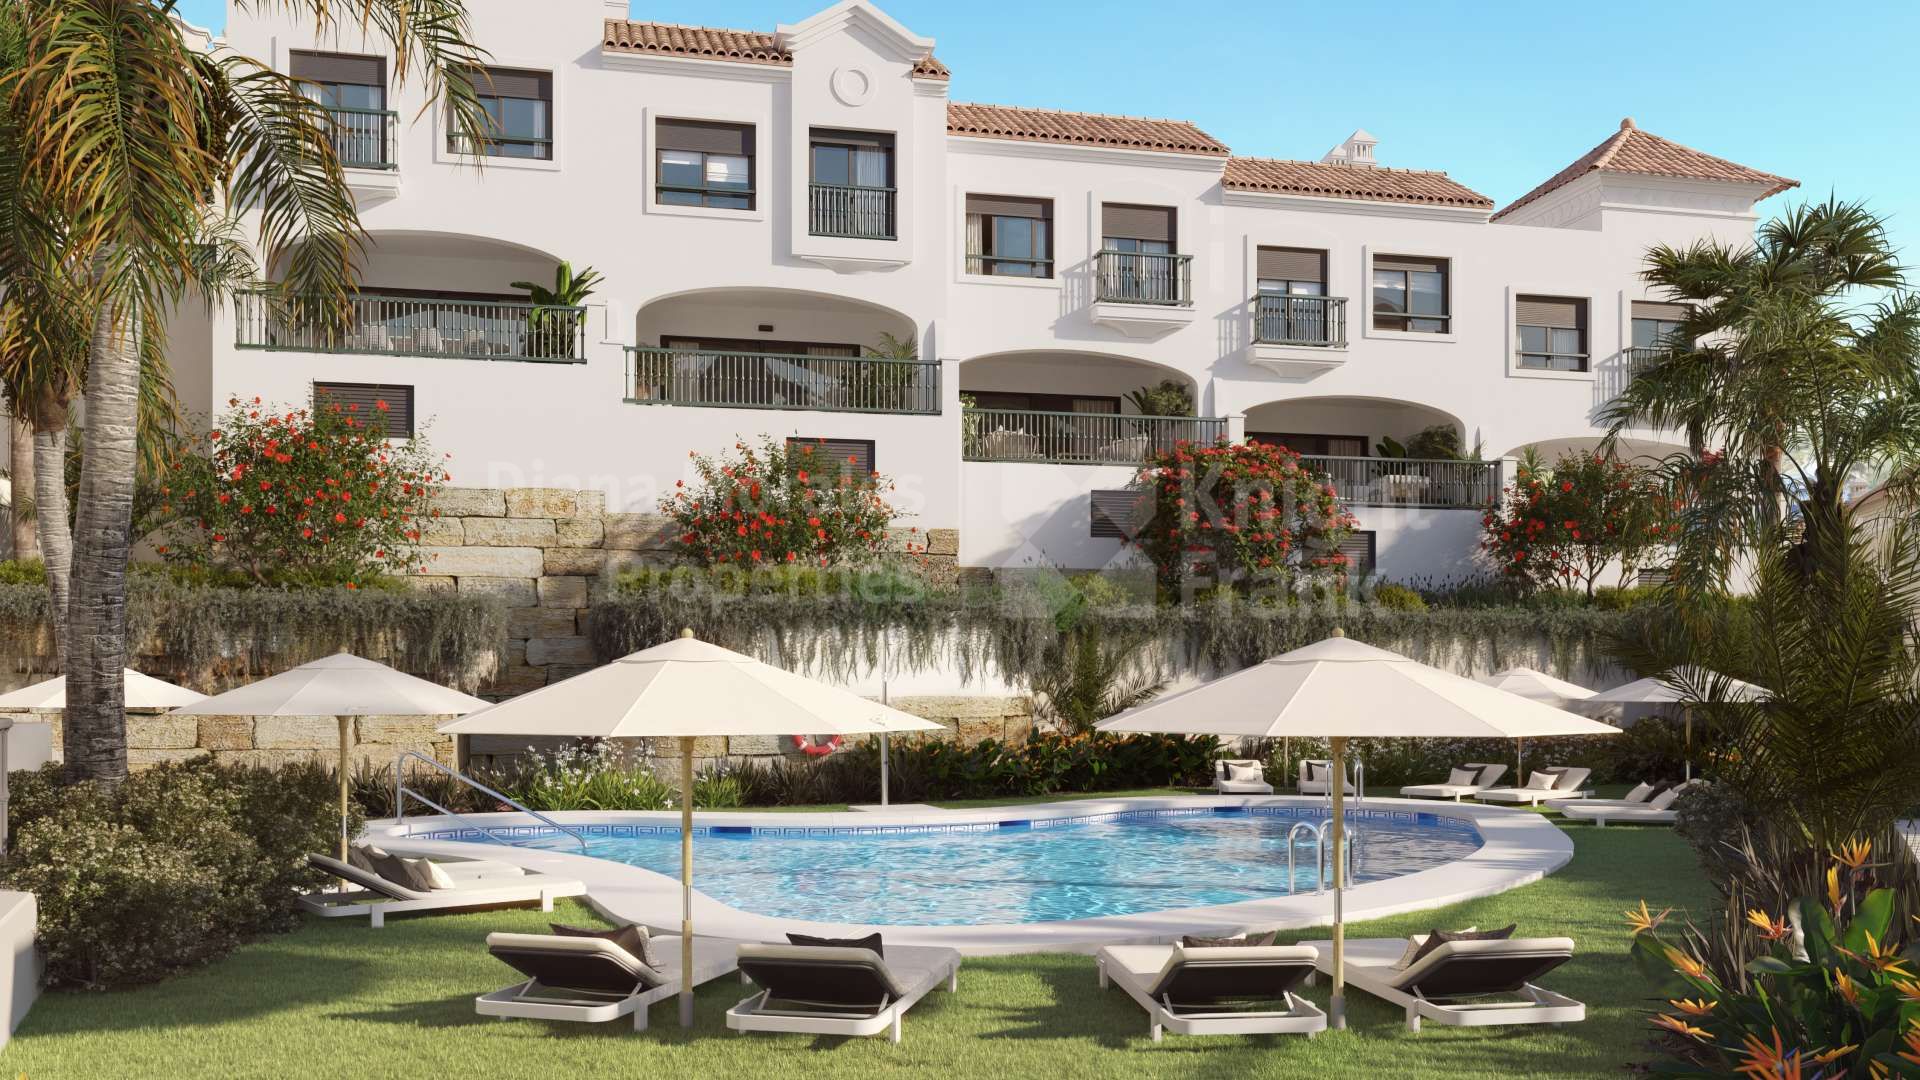
The development has been fully refurbished inside and out. Residents enjoy access to indoor and outdoor swimming pools, a spa, a gym, and landscaped communal gardens designed to promote balance and tranquillity.
The location offers excellent access to Estepona, Marbella, Sotogrande, and the airports of Málaga and Gibraltar, making this a prime choice for both lifestyle and investment.
The home features a 31.93 sqm living room with a fireplace with an exit to a 15.26 sqm terrace, a 6.28 sqm kitchen, and a guest toilet on the first floor. On the ground floor, there are three bedrooms (14.90 sqm, 14.83 sqm, 11.66 sqm), one with a bathroom ensuite, the other two sharing a bathroom. The basement has a 31.17 sqm private garage.
Immediate delivery.
PAYMENT TERMS
RESEVATION: 10.000€ + VAT
PRIVATE CONTRACT: 175.000€ + VAT, from which the reservation amount (10,000€ + VAT) will be deducted. The private contract shall be signed once the PBC has been reviewed and approved, and in any case, within a maximum of thirty (30) days from the payment of the reservation.
FINAL PAYMENT AT CLOSING: The outstanding balance + VAT shall be paid upon signing of the public deed (Notary) within the same thirty (30) day period.
Property Highlights
| Ref. | DMD1603-03 |
|---|---|
| Price | Sold |
| Bedrooms: | 3 |
| Bathrooms: | 2 |
| En suite Bathrooms: | 1 |
| Guest WC: | 1 |
| Built: | 24 m2 |
| Terrace: | 15 m2 |
| Pool: | Communal |
| Garden: | Communal |
| Garage: | Private |
| EPC: |
- TOWNHOUSE IN A DEVELOPMENT OF 87 SINGLE-FAMILY HOMES
- APPROXIMATELY TEN-MINUTE DRIVE TO ESTEPONA CENTRE
- APPROXIMATELY TWENTY-FIVE MINUTE DRIVE TO MARBELLA
- APPROXIMATELY TWENTY-FIVE MINUTE DRIVE TO SOTOGRANDE
- DEVELOPMENT COMPLETELY RENOVATED
- TOWNHOUSE READY TO MOVE IN
- INDOOR AND OUTDOOR SWIMMING POOLS, SPA, AND GYM
- UNEQUIPPED KITCHEN
- BASEMENT WITH PRIVATE GARAGE AND STORAGE ROOM
- LIVING ROOM WITH FIREPLACE


Pia Arrieta Principal Partner

Call now, ask via whatsapp or fill the contact form and we will get back to you asap.
More about the development


Estepona
Estepona, originally an agricultural and fishing village, only a few kilometers away from the Sierra Bermeja, it has 23 kilometers of coastline, an excellent Mediterranean climate and an average temperature of around 17°C. The municipality has an area of about 130 km². To the north are the municipalities of Jubrique and Júzcar, to the...
Purchase costs and taxes
Please note that advertised prices do not include the taxes and expenses payable by the buyer. For resale properties in Andalucía, Property Transfer Tax (ITP) is charged at 7% of the purchase price. For new-build properties purchased directly from a developer, VAT (IVA) at 10% applies, together with Stamp Duty (AJD) at 1.2%. The buyer is also responsible for notary fees and Land Registry registration costs.
In accordance with Decree 218/2005 of 11 October of the Junta de Andalucía, the Information Document for this property is available for consultation at our office.
All descriptions, images and details published on this website are provided in good faith as a general guide only and do not form part of any offer or contract. While we make every effort to keep our listings accurate and up to date, DM Properties cannot accept responsibility for errors, omissions or outdated information. Prices and availability may change without prior notice, and properties may be sold, let or withdrawn from the market at any time.
Photographs are for illustrative purposes and may not reflect the current condition of the property. Furniture, appliances, fixtures and decoration may have been altered since the images were taken, and items shown are not necessarily included in the sale. Any measurements or surface areas are approximate. We advise all prospective buyers to visit the property in person and to verify all relevant details with their own legal and technical advisers before making a purchase decision.