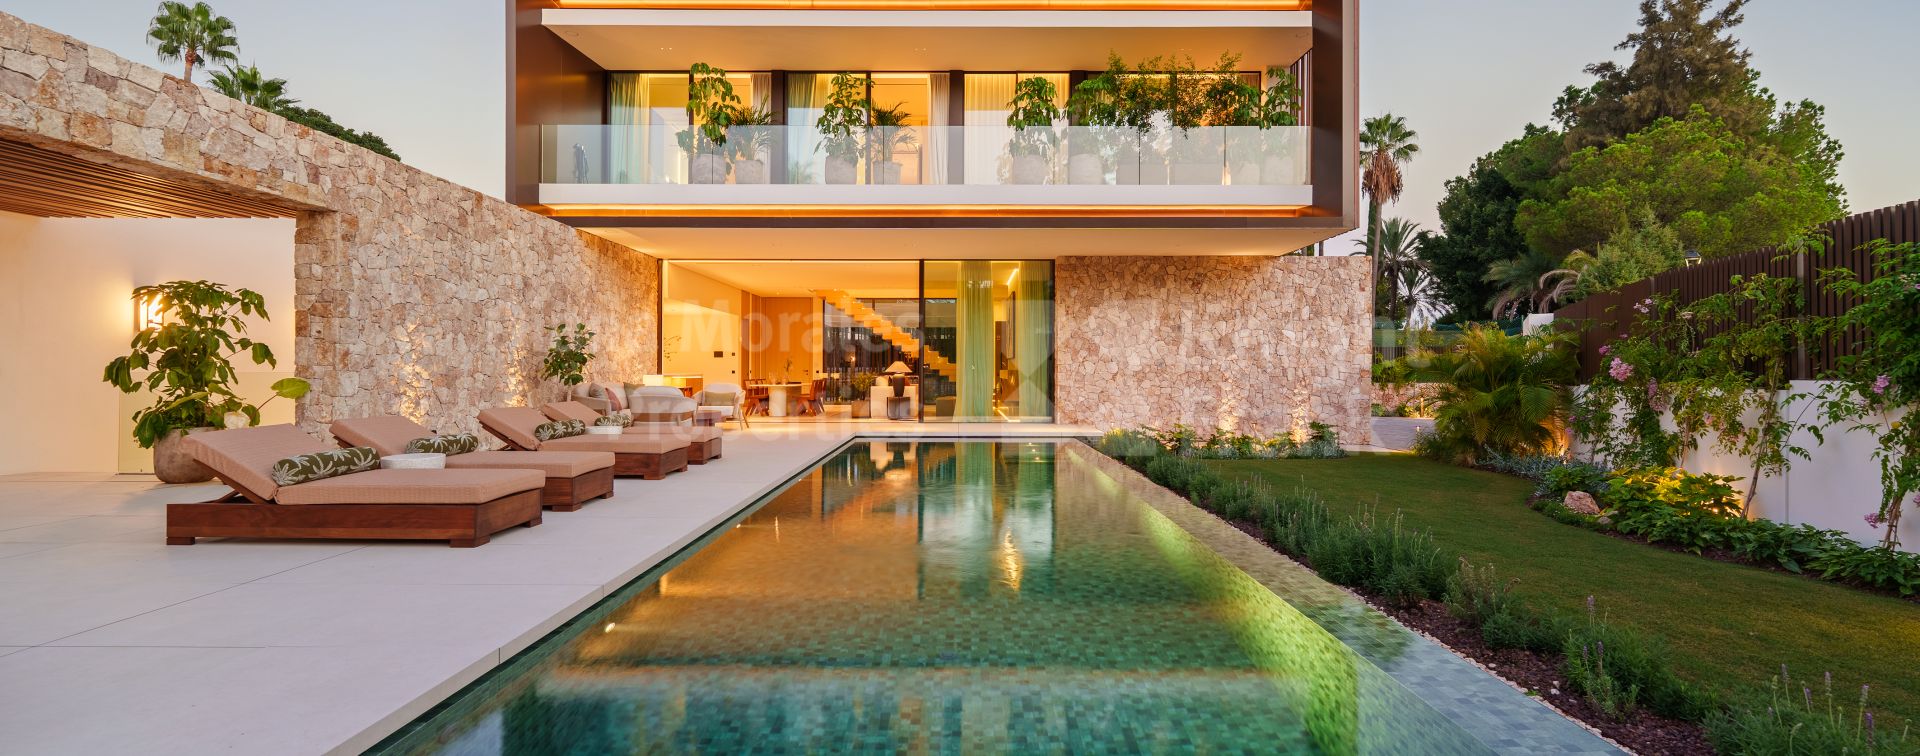

Las Lomas del Marbella Club, Casa Cazorla, beautiful family home on Marbella's Golden Mile
- DM4896-07
- 5 bedrooms
- 7 bathrooms
- 696 m2 built
- 1,010 m2 plot
Villa for sale in Las Lomas del Marbella Club, Marbella Golden Mile
The house is located in the hills of Marbella, about 6 km from Puerto Banús, 9 km from the centre of Marbella and 4 km from several golf courses. It is surrounded by nature and well connected to services, schools and sports areas. It is part of a well-kept and secure residential environment, offering privacy and a peaceful atmosphere.
Casa Cazorla combines clean lines with stone and wood, and uses large windows to connect the interior and exterior. Light enters all the rooms and green views accompany each area. The layout clearly separates the social spaces from the private areas.
On the main floor, the living room and kitchen open onto the terraces and garden. The kitchen, in light wood, is integrated with the dining room and social area. On this level there is a guest bedroom with en-suite bathroom and access to a separate terrace.
On the first floor there are three bedrooms. Two are suites with access to the upper terrace. The master bedroom is spacious, with a dressing room and a full bathroom with a rain shower and bathtub.
The lower level is designed for well-being. It includes a spa, gym, wine room, office, games room and another en-suite bedroom with direct access to the garden and pool area.
The garden is meticulously maintained and the pool area includes relaxation areas, a dining area and an outdoor kitchen. Casa Cazorla combines design, light, privacy and open spaces to enjoy every day.
Property Highlights
| Ref. | DM4896-07 |
|---|---|
| Price | Sold |
| Bedrooms: | 5 |
| Bathrooms: | 7 |
| Guest WC: | 2 |
| Built: | 696 m2 |
| Plot: | 1,010 m2 |
| Pool: | Private |
| Garden: | Private |
| Garage: | Carport |
| EPC: |
- PRIVILEGED LOCATION NEAR MARBELLA
- CONVENIENT DISTANCES TO SERVICES AND LEISURE
- QUIET RESIDENTIAL ENVIRONMENT
- INTEGRATION WITH NATURE
- CONTEMPORARY DESIGN WITH WOOD AND STONE
- SPACIOUS LIVING ROOM AND OPEN-PLAN KITCHEN
- EN SUITE GUEST BEDROOM ON THE MAIN FLOOR
- THREE BEDROOMS ON THE FIRST FLOOR
- MASTER SUITE WITH DRESSING ROOM AND FULL BATHROOM
- LOWER LEVEL WITH SPA, GYM AND WINE CELLAR
- MANICURED GARDEN AND POOL AREA WITH OUTDOOR KITCHEN


Mariano Beristain Managing Partner

Call now, ask via whatsapp or fill the contact form and we will get back to you asap.

Las Lomas del Marbella Club
Situated just to the northern side of the celebrated Golden Mile, Las Lomas del Marbella Club is one of Marbella’s classic luxury residential areas. Covering an extensive area of thirty five hectares, it follows a gentle upward gradient from the nearby coast towards the towering La Concha Mountain a few kilometres inland. When it was...
More about the areaPurchase costs and taxes
Please note that advertised prices do not include the taxes and expenses payable by the buyer. For resale properties in Andalucía, Property Transfer Tax (ITP) is charged at 7% of the purchase price. For new-build properties purchased directly from a developer, VAT (IVA) at 10% applies, together with Stamp Duty (AJD) at 1.2%. The buyer is also responsible for notary fees and Land Registry registration costs.
In accordance with Decree 218/2005 of 11 October of the Junta de Andalucía, the Information Document for this property is available for consultation at our office.
All descriptions, images and details published on this website are provided in good faith as a general guide only and do not form part of any offer or contract. While we make every effort to keep our listings accurate and up to date, DM Properties cannot accept responsibility for errors, omissions or outdated information. Prices and availability may change without prior notice, and properties may be sold, let or withdrawn from the market at any time.
Photographs are for illustrative purposes and may not reflect the current condition of the property. Furniture, appliances, fixtures and decoration may have been altered since the images were taken, and items shown are not necessarily included in the sale. Any measurements or surface areas are approximate. We advise all prospective buyers to visit the property in person and to verify all relevant details with their own legal and technical advisers before making a purchase decision.