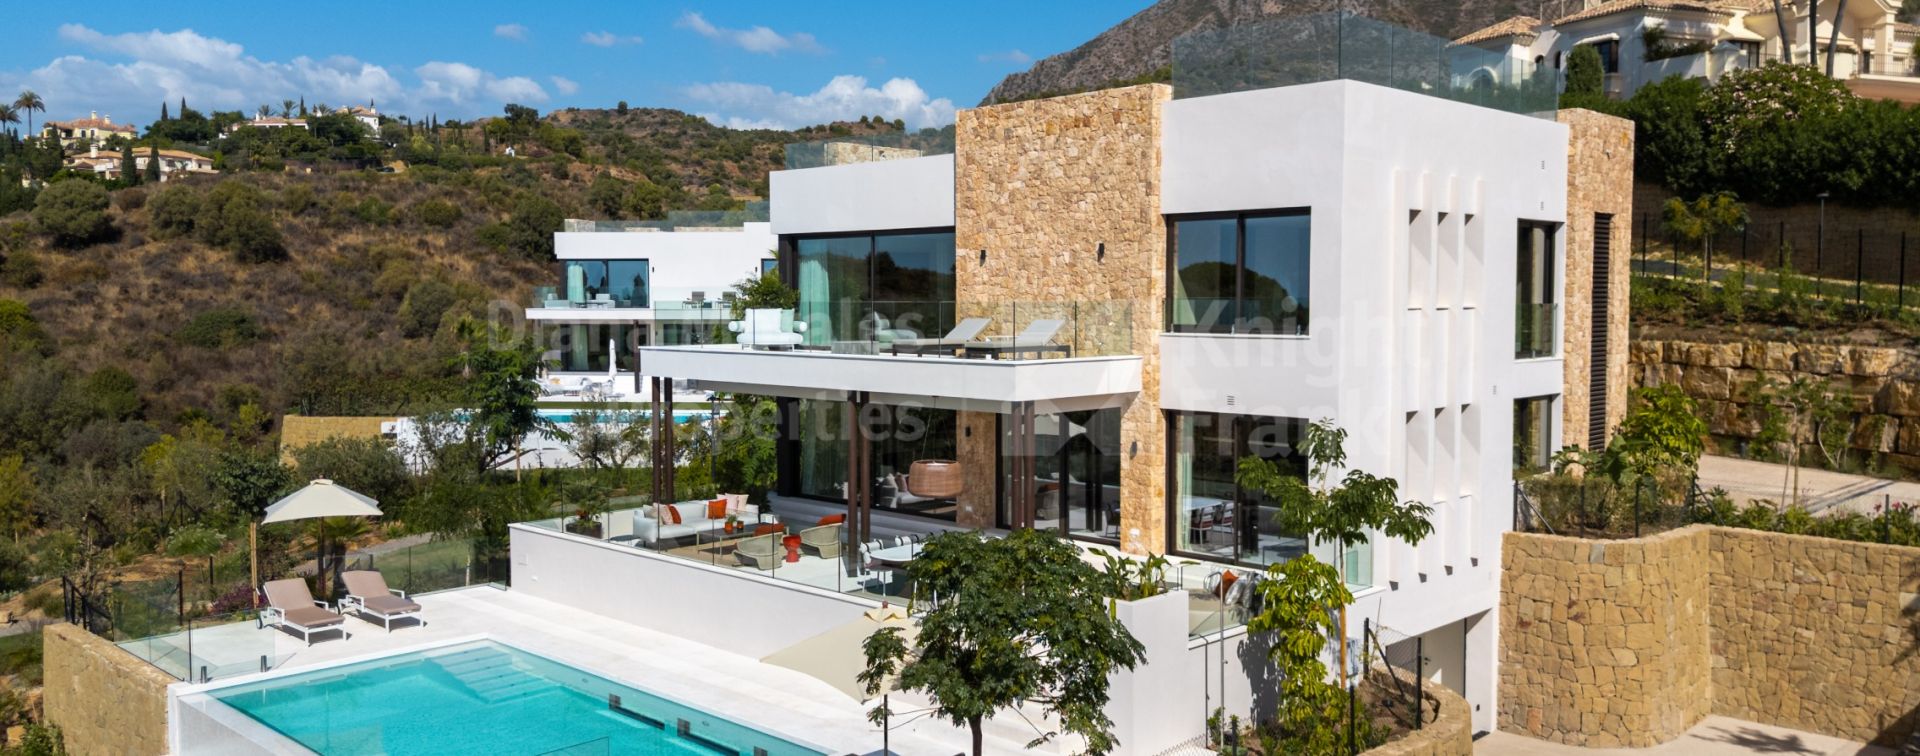


Villa Haven, design and tranquillity in Marbella Hill Club
- DMCO4836-07
- 5 bedrooms
- 6 bathrooms
- 799 m2 built
- 392 m2 terrace
- 3,560 m2 plot
Villa for sale in Marbella Hill Club, Marbella Golden Mile
The villa is located in Marbella Hill Club, an area nestled on the slopes of the Golden Mile. It is approximately 3 km from the beach, 4 km from Puerto Banús and 5 km from Marbella’s old town. Its elevated position offers discretion and open views of the natural surroundings and the coast.
Marbella Hill Club is a well-established complex, known for its security, tranquillity and mature vegetation. The streets are wide and the area is notable for its low density, which reinforces the feeling of privacy. The communal gardens and the natural surroundings of the development provide a pleasant atmosphere all year round.
The villa sits on a large landscaped plot designed by Esspora and combines clean lines, natural stone and large windows. The project, designed by Villaroel and built by B. Solís, stands out for its technical precision and balance between design and comfort.
The lower floor is geared towards well-being, with a guest bedroom, laundry room, leisure area with custom-made bar, spa with heated indoor pool and sauna, as well as a gym. It also has a machine room designed by Proinsermant.
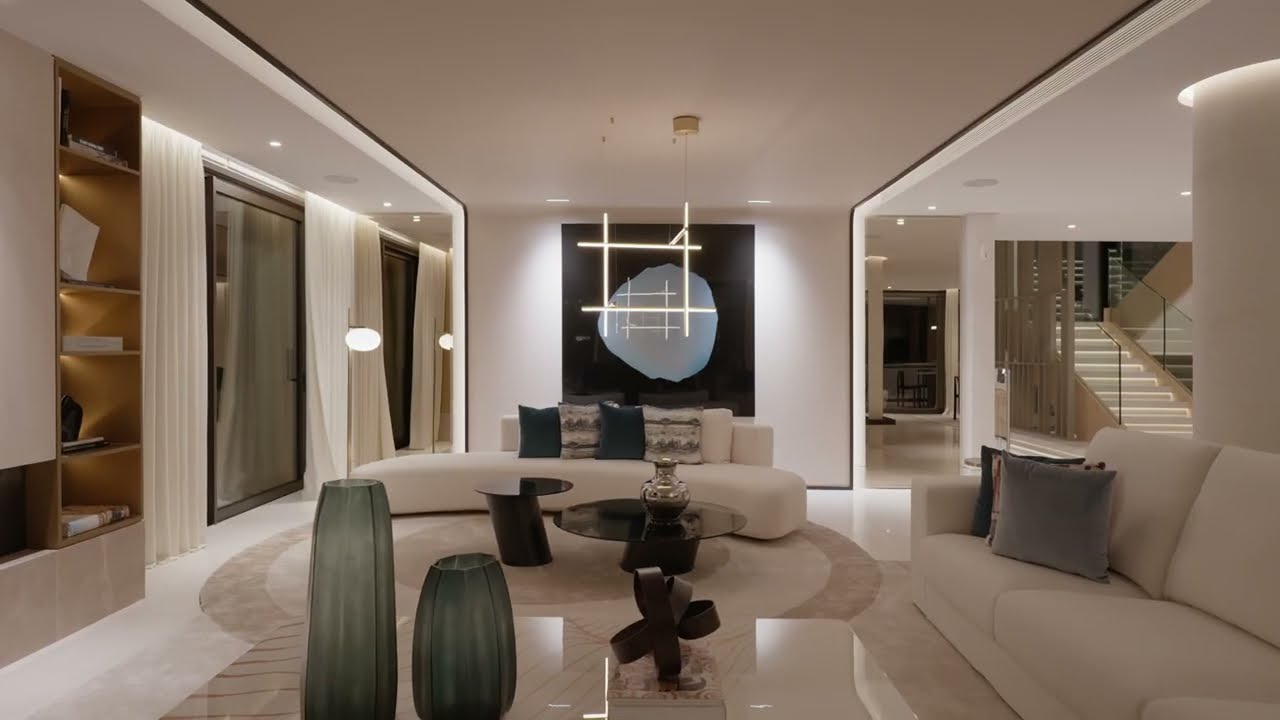
The main floor offers an open-plan space that integrates the living room, dining room and kitchen, with access to a large terrace facing the gardens and swimming pool. It has a utility kitchen and two guest bedrooms with en-suite bathrooms. Pedro Peña’s interior design adds warmth through selected pieces and art integrated into each room.
The upper floor houses the most private rooms: a master bedroom with a dressing room, a large bathroom and access to a terrace with panoramic views. There is also an additional suite and a quiet office. All floors are connected by a lift.
Property Highlights
| Ref. | DMCO4836-07 |
|---|---|
| Price | €14,995,000 |
| Bedrooms: | 5 |
| Bathrooms: | 6 |
| Guest WC: | 2 |
| Built: | 799 m2 |
| Terrace: | 392 m2 |
| Plot: | 3,560 m2 |
| Pool: | Private |
| Garden: | Private |
| Garage: | Private |
| EPC: |
- ELEVATED LOCATION IN MARBELLA HILL CLUB
- A SHORT DISTANCE FROM PUERTO BANÚS
- QUIET AND SECURE URBANISATION
- LARGE PLOT WITH DESIGNED GARDENS
- DESIGN BY VILLAROEL AND CONSTRUCTION BY B. SOLÍS
- INTERIORS BY PEDRO PEÑA
- LOWER FLOOR WITH SPA AND GYM
- ENTERTAINMENT ROOM WITH CUSTOM-MADE BAR
- LARGE OPEN-PLAN LIVING ROOM WITH ACCESS TO TERRACE
- MASTER SUITE WITH DRESSING ROOM AND VIEWS
- LIFT TO ALL FLOORS


Mariano Beristain Managing Partner

Call now, ask via whatsapp or fill the contact form and we will get back to you asap.

Marbella Hill Club
Situated just below the foot slopes of La Concha Mountain, the Marbella Hill Club is the western extension of the exclusive residential areas that run along the base of said mountain. In other words, it lies just west of Sierra Blanca and right below the towering peak of La Concha, overlooking Marbella and the entire...
More about the areaSimilar Properties for sale in Marbella Hill Club and Marbella Golden Mile


Imposing Mansion in Sierra Blanca
€13,000,000 Under offer
Related property results
Purchase costs and taxes
Please note that advertised prices do not include the taxes and expenses payable by the buyer. For resale properties in Andalucía, Property Transfer Tax (ITP) is charged at 7% of the purchase price. For new-build properties purchased directly from a developer, VAT (IVA) at 10% applies, together with Stamp Duty (AJD) at 1.2%. The buyer is also responsible for notary fees and Land Registry registration costs.
In accordance with Decree 218/2005 of 11 October of the Junta de Andalucía, the Information Document for this property is available for consultation at our office.
All descriptions, images and details published on this website are provided in good faith as a general guide only and do not form part of any offer or contract. While we make every effort to keep our listings accurate and up to date, DM Properties cannot accept responsibility for errors, omissions or outdated information. Prices and availability may change without prior notice, and properties may be sold, let or withdrawn from the market at any time.
Photographs are for illustrative purposes and may not reflect the current condition of the property. Furniture, appliances, fixtures and decoration may have been altered since the images were taken, and items shown are not necessarily included in the sale. Any measurements or surface areas are approximate. We advise all prospective buyers to visit the property in person and to verify all relevant details with their own legal and technical advisers before making a purchase decision.