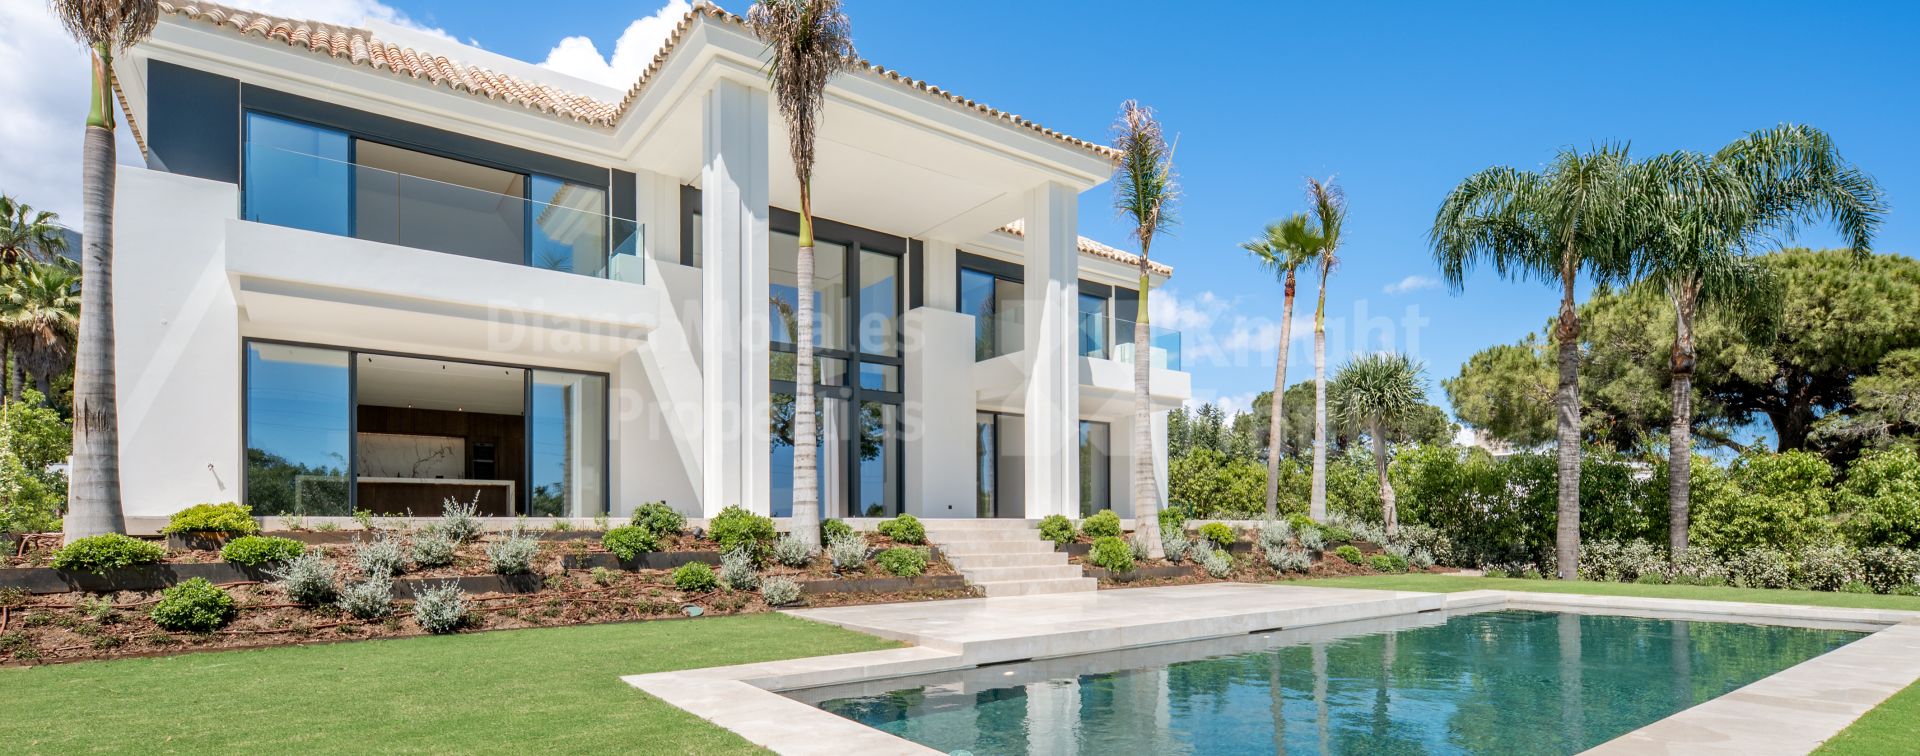

Rocio de Nagüeles, Villa Celestia, luxury at the foothills of Sierra Blanca
- DM4836-150
- 6 bedrooms
- 6 bathrooms
- 860 m2 built
- 169 m2 terrace
- 2,057 m2 plot
Villa for sale in Rocio de Nagüeles, Marbella Golden Mile
Located in Rocio de Nagüeles, Villa Celestia is just minutes from Marbella’s iconic Golden Mile, offering access to high quality amenities, prestigious beaches, the renowned Marbella Club Hotel and select coastal restaurants.
The property occupies a large plot with impeccable gardens and a private swimming pool, ideal for relaxing and entertaining in an exclusive setting. The extensive terraces are perfect for al fresco dining and relaxation, providing privacy through careful landscaping.
Designed by Tobal Arquitectos, Villa Celestia stands out for its modern luxury and attention to detail. High ceilings amplify the natural light and interior space. The views from the villa embrace the sea and the mountains, offering an ideal setting for the Marbella lifestyle.
The layout of the villa is spread over three levels:
Ground floor: it features a large living room integrating kitchen and dining room, a kitchenette, an office, a guest toilet, and two ensuite bedrooms. From here there is access to a large partially covered porch that includes a barbecue area and the beautiful swimming pool perfect for outdoor events.
First floor: Divided into two wings; one occupies the master bedroom suite, which includes a large dressing room, bathroom and private terrace. The other wing houses two ensuite bedrooms sharing a terrace, ideal for guests or family members.
Basement: Designed for leisure and functionality, it includes a garage with capacity for 4 cars, a multipurpose room with seating area and bar, a laundry room, sauna, gymnasium and storage room, facilitating a comfortable and organised lifestyle.
A lift connects all levels of the property.
Property Highlights
| Ref. | DM4836-150 |
|---|---|
| Price | €9,300,000 |
| Bedrooms: | 6 |
| Bathrooms: | 6 |
| Guest WC: | 1 |
| Built: | 860 m2 |
| Terrace: | 169 m2 |
| Plot: | 2,057 m2 |
| Pool: | Private |
| Garden: | Private |
| Garage: | Private |
| EPC: |
- VILLA IN ROCÍO DE NAGÜELES
- SOUTH FACING
- WITHIN WALKING DISTANCE TO ALL KINDS OF SERVICES
- PROJECT BY TOBAL ARCHITECTS
- DOUBLE HEIGHT CEILINGS
- LIFT WITH ACCESS TO ALL LEVELS
- GARAGE FOR 4 CARS
- GYMNASIUM
- SAUNA
- DIRTY KITCHEN
- HOME AUTOMATION
- LAUNDRY


Mariano Beristain Managing Partner

Call now, ask via whatsapp or fill the contact form and we will get back to you asap.

Rocío de Nagüeles
Extendiéndose hacia el norte desde la glamurosa Milla de Oro y sus playas, Nagüeles es una zona residencial exclusiva que tiene una leve inclinación hacia la Sierra Blanca, al pie de la majestuosa montaña de La Concha. Nagüeles es uno de los suburbios de lujo originales de Marbella y es una zona consolidada dominada por...
More about the areaSimilar Properties for sale in Rocio de Nagüeles and Marbella Golden Mile


Related property results
Purchase costs and taxes
Please note that advertised prices do not include the taxes and expenses payable by the buyer. For resale properties in Andalucía, Property Transfer Tax (ITP) is charged at 7% of the purchase price. For new-build properties purchased directly from a developer, VAT (IVA) at 10% applies, together with Stamp Duty (AJD) at 1.2%. The buyer is also responsible for notary fees and Land Registry registration costs.
In accordance with Decree 218/2005 of 11 October of the Junta de Andalucía, the Information Document for this property is available for consultation at our office.
All descriptions, images and details published on this website are provided in good faith as a general guide only and do not form part of any offer or contract. While we make every effort to keep our listings accurate and up to date, DM Properties cannot accept responsibility for errors, omissions or outdated information. Prices and availability may change without prior notice, and properties may be sold, let or withdrawn from the market at any time.
Photographs are for illustrative purposes and may not reflect the current condition of the property. Furniture, appliances, fixtures and decoration may have been altered since the images were taken, and items shown are not necessarily included in the sale. Any measurements or surface areas are approximate. We advise all prospective buyers to visit the property in person and to verify all relevant details with their own legal and technical advisers before making a purchase decision.