The Architect Series 6: How AMES Arquitectos shaped Villa Hermès around its landscape

For Antonio Morillo, co-founder of AMES Arquitectos, Villa Hermès began with a clear idea: to create a house that felt calm, understated and closely connected to its setting in La Zagaleta.
The sloping site, its orientation and the surrounding landscape all played a direct role in shaping the architecture. Rather than imposing a rigid form on the plot, the design developed as a series of horizontal planes that respond to the terrain, open towards different orientations and allow the house to engage with the landscape throughout the day.
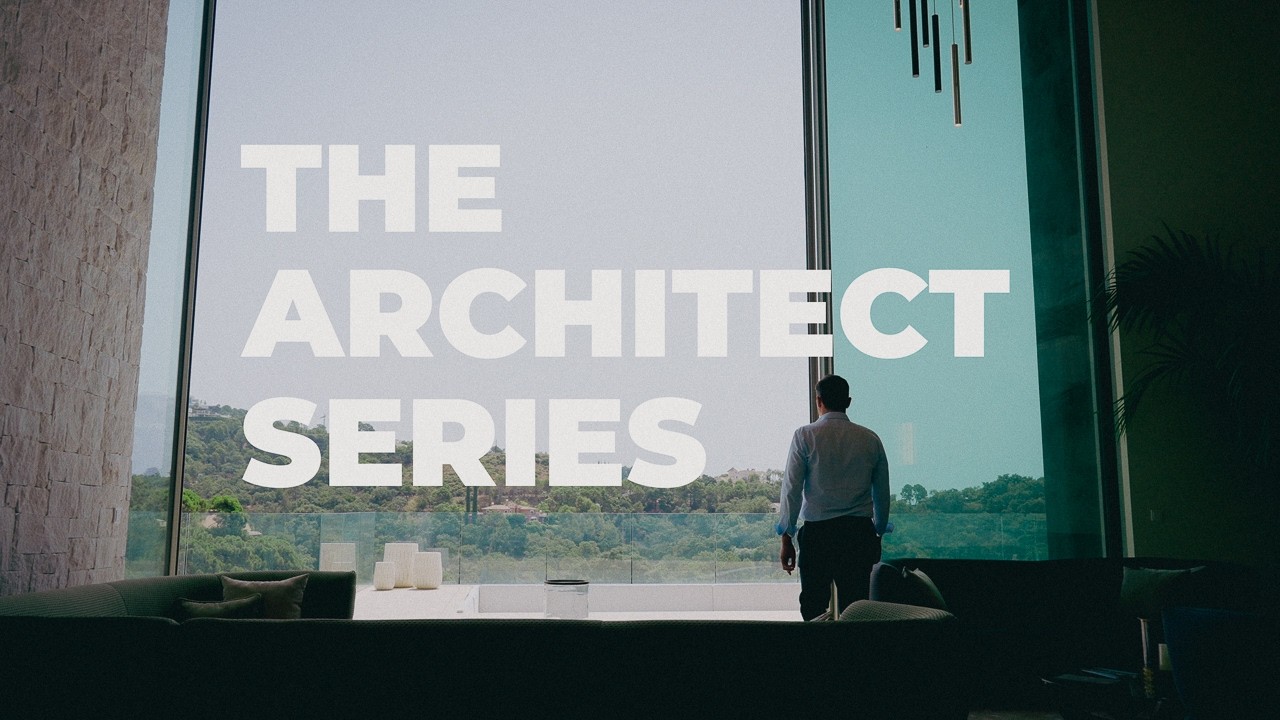
In this edition of The Architect Series, Morillo explains the thinking behind those decisions and how they influenced the way Villa Hermès is experienced.
“Our intention was to create a very serene, calm and elegant house. One that speaks quietly and is closely connected to the landscape.”
Letting the site define the architecture
For Antonio Morillo, co-founder of AMES Arquitectos, the starting point for Villa Hermès was the plot itself. The land falls towards the east, while the brief called for a house that could benefit from sunlight throughout the day. Rather than working against the slope, AMES used it to shape the architecture.
The house is organised as a series of horizontal planes that rise, fall and shift across the site. These planes help create the different levels of the house while allowing the building to respond to the terrain. Morillo describes the effect as one in which the house appears almost to levitate above the slope, opening towards the surrounding landscape rather than sitting heavily on it.
Opening the house to light throughout the day
The principal living spaces are arranged in an L-shaped plan, bringing together the living room, dining area and kitchen. This layout allows the house to open towards three orientations: east, south and west.
For AMES, this was key to how the spaces are experienced. Morning and midday light enter from the east and south, while the west-facing side of the kitchen connects with an outdoor kitchen, barbecue and dining area designed around the evening light.
The architecture therefore responds not only to views, but also to the changing position of the sun throughout the day.
Removing the boundary between inside and out
The relationship between interior and exterior is one of the defining principles of Villa Hermès. AMES approached the living spaces as a continuous sequence rather than as enclosed rooms separated from the terraces and garden.
Large overhangs, corner glazing and wide openings allow the interior to extend naturally outdoors. At key points, structural supports have been removed from the corners to preserve an uninterrupted connection with the landscape.
The swimming pool follows the same L-shaped geometry as the main living spaces. Positioned at the edge of the terrace, it also helps preserve open views without introducing unnecessary visual barriers.
As Morillo explains in the interview, the aim was for the house to feel less divided between inside and outside and more like a single environment.
Using contrast to shape the arrival
AMES also used changes in proportion to influence how the house is experienced.
The entrance hall is deliberately more contained in height. From there, the space opens into the main living room, where the ceiling rises to approximately seven metres. Floor-to-ceiling motorised glazing retracts into the walls, further changing the perception of the room and opening it directly towards the landscape.
This contrast between the more intimate entrance and the double-height living space creates an immediate change in scale on arrival.
The staircase as part of the architecture
For AMES, the staircase is more than a functional connection between floors.
In Villa Hermès, it occupies a visible position within the main living area and was conceived as a sculptural element in its own right. The steps appear to rest one above another, creating an almost weightless composition.
Achieving that visual lightness required a complex structural solution. Morillo identifies this kind of challenge as an important part of the studio's approach: technical complexity is resolved in order to make the finished architecture appear simple.
Bringing wellness into everyday life
The spa developed from conversations between the architects and the owners about how people experience wellness when they travel.
Morillo refers to outdoor bathing, massage, hammam facilities and therapeutic showers as examples of experiences usually associated with hotels or dedicated wellness retreats. At Villa Hermès, the intention was to bring those elements into the house and make them part of everyday use rather than treat the spa as an isolated amenity.
The result is a wellness area conceived as part of the wider way the house is lived.
Architecture shaped by Marbella's climate
Marbella's climate also played an important role in the design. For much of the year, outdoor spaces can function as an extension of daily life. AMES used that condition to reconsider the relationship between traditional interior and exterior spaces.
When the glazing is fully open, parts of Villa Hermès can be experienced almost as covered terraces. Generous overhangs provide shade, while corner glazing and wide structural openings maintain direct visual and physical contact with the exterior.
According to Morillo, creating this degree of openness requires significant structural and technical work, but it is fundamental to the way the house responds to Marbella's climate.
An architecture that remains quiet
Despite the size and complexity of Villa Hermès, AMES did not want the architecture to dominate its setting.
That approach can be seen throughout the project. Rather than relying on a single architectural gesture, Villa Hermès is shaped by a series of decisions responding to the site: its topography, orientation, light, climate and relationship with the landscape of La Zagaleta.
Read our full feature on Villa Hermès
Explore our La Zagaleta area guide
About the architect
Antonio Morillo is co-founder of AMES Arquitectos, the studio he established with Esther Sánchez 14 years ago. The practice specialises in highly personalised residential architecture, with particular attention to the relationship between the client, the site and the way each house is lived.
About this article
This article is based on an interview with Antonio Morillo recorded at Villa Hermès in La Zagaleta. The interview forms part of DM Properties' The Architect Series, which explores the ideas and decisions behind some of the area's most notable residential projects.
Pia Arrieta, 18 Sep 2026 - Architect Series
Related Articles

The Architect Series 5: Casa Mashrabiya by Marcio Kogan
1 min. read · Pia Arrieta

The Architect Series 4: Via Mar La Cerquilla by Cristina Yeregui
3 min. read · Pia Arrieta

The Architect Series 3: Villa Camojan 55 by Juan Carlos Tortosa
7 min. read · Pia Arrieta

The Architect Series 1: Casa Cristal by Juan Salvador Shvartzberg
5 min. read · Pia Arrieta