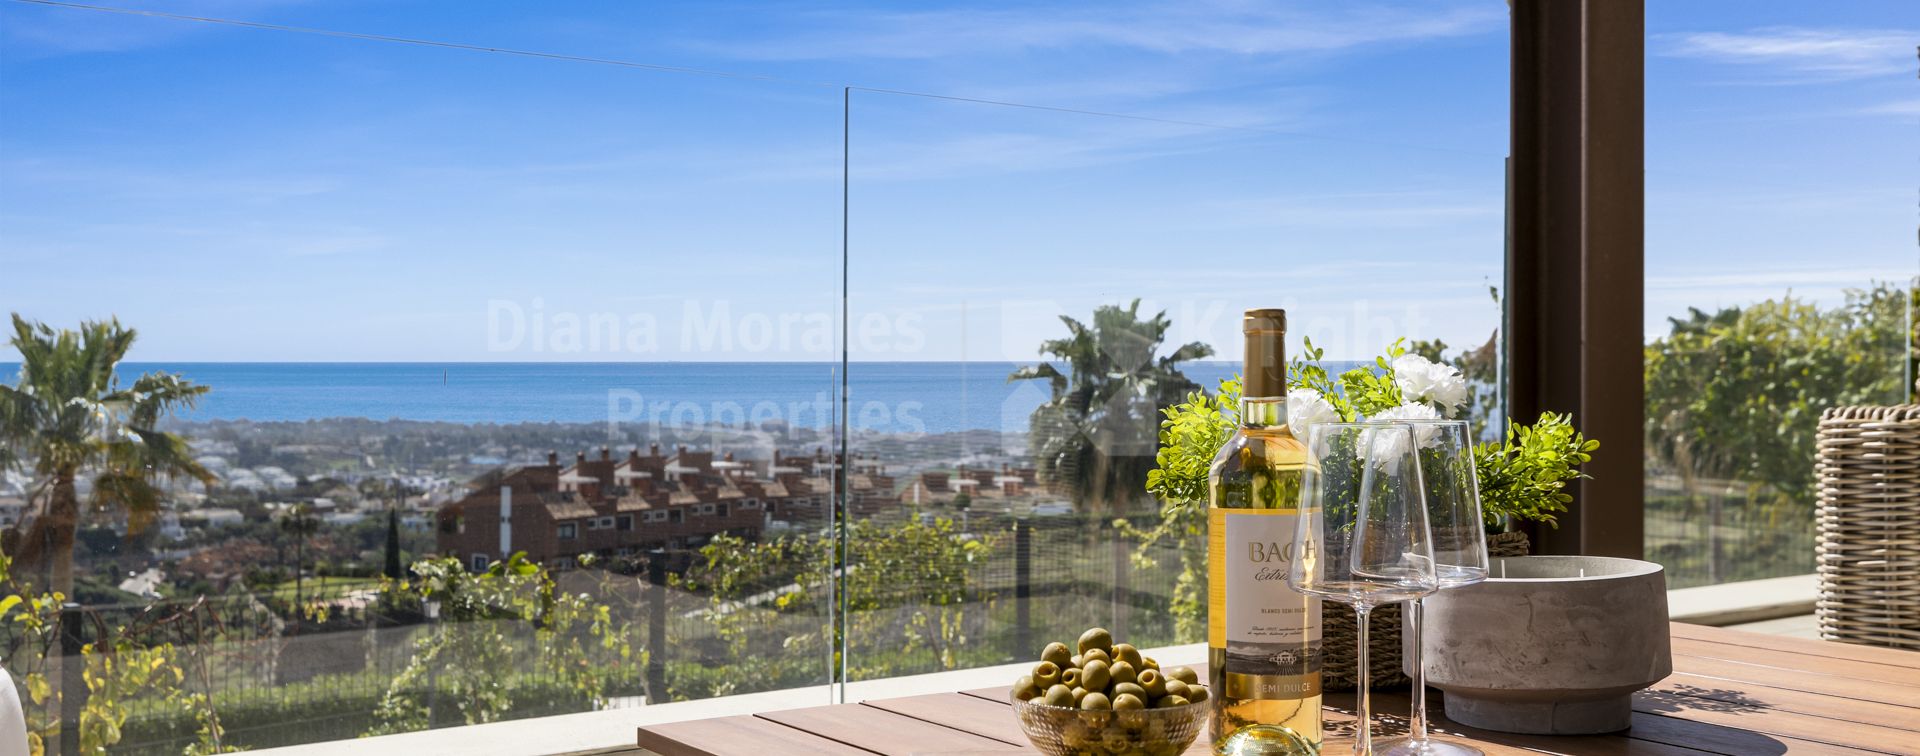

Villa with panoramic views in Be Lagom
- DM5407
- 4 bedrooms
- 4 bathrooms
- 542 m2 built
- 212 m2 terrace
- 340 m2 plot
Villa for sale in Be Lagom, Benahavis
Set within a small, secure enclave of just 13 villas, this newly built home enjoys a privileged corner position with open views across the Mediterranean and towards La Concha. The south orientation means light fills the interiors throughout the day, and the coastline is a constant presence – whether from the living areas, the bedrooms or the rooftop terrace above. Golf, the village of Benahavís and the beaches of the New Golden Mile are all within easy reach.
The layout flows naturally across four levels. On the main floor, an open-plan living and dining area connects to a contemporary kitchen, with wide doors opening onto a generous outdoor space for dining and relaxing around the pool.
Upstairs, the principal bedroom has a dressing area and en-suite, and two further bedrooms each open onto their own terrace. The rooftop solarium is an ideal spot to take in the full panorama, there’s also space to add a jacuzzi if you’d like something more.
The basement adds real flexibility: a loft-style en-suite bedroom with its own living area, a multipurpose room that works well as a home cinema, gym or games room, plus storage and a technical room.
A pre-installation for a lift exists to connect all four floors. Underfloor heating, air conditioning and a private pool are included as standard, including carport for two cars. The villa is offered fully furnished and ready to move into.
This villa community has video surveillance, is gated at night for cars, including patrolling security.
Property Highlights
| Ref. | DM5407 |
|---|---|
| Price | Sold |
| Bedrooms: | 4 |
| Bathrooms: | 4 |
| Guest WC: | 1 |
| Built: | 542 m2 |
| Terrace: | 212 m2 |
| Plot: | 340 m2 |
| Pool: | Private |
| Garden: | Private |
| Garage: | Carport |
| EPC: |
- CORNER VILLA WITH SEA VIEWS IN BE LAGOM
- SECURE ENCLAVE OF JUST 13 VILLAS
- SOUTH-FACING ORIENTATION
- DISTRIBUTED ACROSS FOUR LEVELS
- OPEN-PLAN LIVING AND DINING AREA
- PRINCIPAL BEDROOM WITH DRESSING AREA
- TWO ADDITIONAL BEDROOMS
- ROOFTOP SOLARIUM WITH PANORAMIC VIEWS
- BASEMENT WITH LOFT-STYLE EN-SUITE BEDROOM AND LIVING
- MULTIPURPOSE ROOM IDEAL FOR CINEMA, GYM OR GAMES ROOM
- ADDITIONAL STORAGE AND TECHNICAL ROOM
- PRE-INSTALLATION FOR A LIFT CONNECTING ALL FLOORS
- UNDERFLOOR HEATING
- AIR CONDITIONING THROUGHOUT
- PRIVATE POOL
- CARPORT FOR TWO CARS
- SOLD FULLY FURNISHED AND READY TO MOVE INTO


Mariano Beristain Managing Partner

Call now, ask via whatsapp or fill the contact form and we will get back to you asap.

Benahavis
Benahavis is a Spanish town and municipality in the province of Málaga, 7 km from the coast. It is a 20-minute drive inland from Marbella and offers a peaceful and secluded setting surrounded by nature. Benahavis is a Spanish town and municipality in the province of Málaga, 7 km from the coast. It is a...
More about the areaPurchase costs and taxes
Please note that advertised prices do not include the taxes and expenses payable by the buyer. For resale properties in Andalucía, Property Transfer Tax (ITP) is charged at 7% of the purchase price. For new-build properties purchased directly from a developer, VAT (IVA) at 10% applies, together with Stamp Duty (AJD) at 1.2%. The buyer is also responsible for notary fees and Land Registry registration costs.
In accordance with Decree 218/2005 of 11 October of the Junta de Andalucía, the Information Document for this property is available for consultation at our office.
All descriptions, images and details published on this website are provided in good faith as a general guide only and do not form part of any offer or contract. While we make every effort to keep our listings accurate and up to date, DM Properties cannot accept responsibility for errors, omissions or outdated information. Prices and availability may change without prior notice, and properties may be sold, let or withdrawn from the market at any time.
Photographs are for illustrative purposes and may not reflect the current condition of the property. Furniture, appliances, fixtures and decoration may have been altered since the images were taken, and items shown are not necessarily included in the sale. Any measurements or surface areas are approximate. We advise all prospective buyers to visit the property in person and to verify all relevant details with their own legal and technical advisers before making a purchase decision.