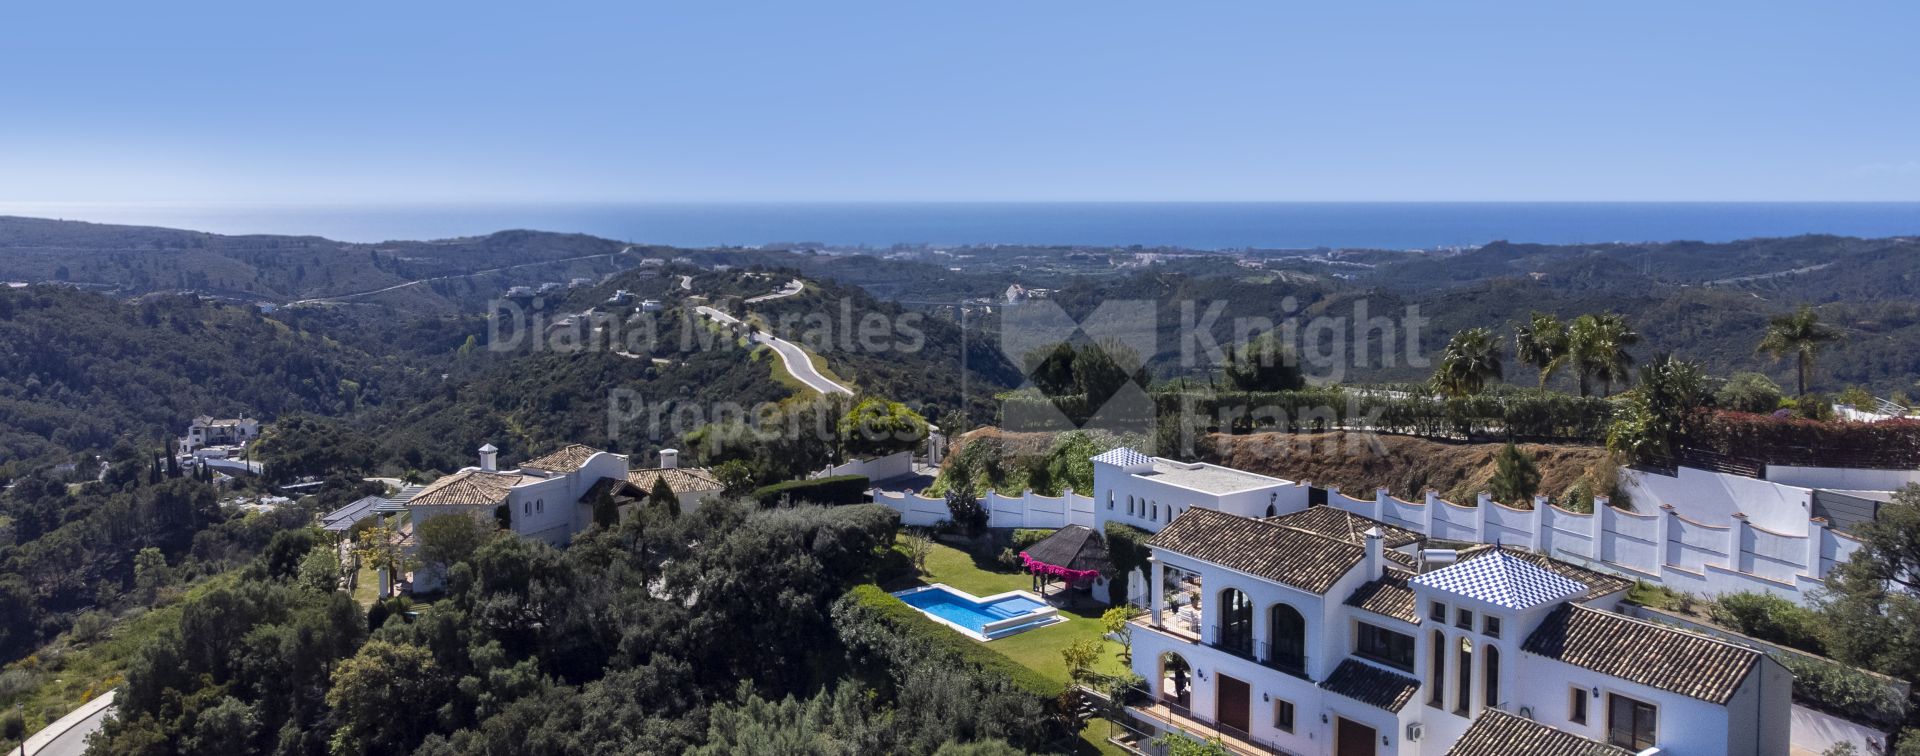

Villa with spacious terraces and panoramic views in Monte Mayor
- DM5072-04
- 4 bedrooms
- 4 bathrooms
- 427 m2 built
- 55 m2 terrace
- 2,909 m2 plot
Villa for sale in Monte Mayor, Benahavis
Situated in Monte Mayor, a private residential development surrounded by nature in the hills of Benahavís, this Andalusian-style villa enjoys unobstructed views of the valleys and the Mediterranean Sea. It is approximately 10 km from the beaches and amenities of the coast, 15 km from the centre of Benahavís, 20 km from Puerto Banús and 25 km from Marbella. Nearby is the Marbella Club Golf Resort, featuring a golf course, restaurant and equestrian centre. The development features 24-hour security and extensive protected green spaces that help to preserve the tranquillity of the surroundings.
Built in 2008 on an elevated plot of almost 3,000 m², the villa has undergone significant improvements by its current owners, including the refurbishment of the kitchen and utility room, the upgrading of the outdoor areas and tasteful interior décor. The architecture retains traditional Andalusian features, such as terracotta floors with wooden inlays, arched windows and sloping ceilings with exposed beams. Its south and east-facing orientation allows plenty of natural light to flood in and enables residents to enjoy the views from numerous rooms.
Access to the property is via an Andalusian courtyard with a fountain, which leads to the main living areas. On the main floor are the living room with a fireplace, the dining room, the refurbished kitchen with a separate laundry area, and a study. This level also features a guest bedroom with an en-suite bathroom and a private terrace. The living areas open directly onto the terraces and the garden, facilitating the connection between indoors and outdoors.
The lower floor houses three further bedrooms, all with en-suite bathrooms and access to terraces. Among these is the master suite, which is spacious and has its own terrace. This layout allows the communal areas to be separated from the private sleeping quarters and offers independence to both the owners and their guests.
The basement features a spacious multi-purpose area, currently fitted out as a semi-professional gym, games room and storage space. Its layout allows this floor to be adapted to various leisure or wellness requirements.
The outdoor areas have been designed to make the most of the natural surroundings and the views. The landscaped garden surrounds a heated swimming pool and several terraces designed for relaxation and outdoor gatherings. Recent improvements include a fully equipped outdoor kitchen with a bar, a bathroom with a shower, additional storage spaces and a relaxation area with a large Balinese bed. Solar-powered garden lighting allows these spaces to be enjoyed at night as well.
The plot’s elevated position offers privacy and panoramic views over the hills, sheltered valleys and the Mediterranean. Monte Mayor is characterised by its large plots, with a minimum area of 2,000 m², and by a natural setting where it is common to spot wildlife, including deer.
This villa offers an alternative to contemporary buildings with minimalist lines, featuring Mediterranean-style architecture, traditional materials and spaces adapted to modern living. Its layout, the improvements made and its location within a gated community with 24-hour security make it a suitable choice both as a permanent home and for enjoying extended stays on the Costa del Sol.
Property Highlights
| Ref. | DM5072-04 |
|---|---|
| Price | €2,895,000 |
| Bedrooms: | 4 |
| Bathrooms: | 4 |
| Built: | 427 m2 |
| Terrace: | 55 m2 |
| Plot: | 2,909 m2 |
| Pool: | Private |
| Garden: | Private |
| Garage: | Private |
| Community Fees (Monthly): | 227 € |
| EPC: |
- LOCATED IN MONTE MAYOR, BENAHAVÍS
- PRIVATE RESIDENTIAL COMPLEX WITH 24-HOUR SECURITY
- NEAR MARBELLA CLUB GOLF RESORT
- PANORAMIC VIEWS OF THE SEA AND THE MOUNTAINS
- ELEVATED PLOT OF ALMOST 3,000 M²
- ANDALUSIAN-STYLE VILLA FACING SOUTH AND EAST
- 4 BEDROOMS WITH EN-SUITE BATHROOMS
- LIVING ROOM WITH FIREPLACE, STUDY AND RENOVATED KITCHEN
- TERRACOTTA FLOORING AND CEILINGS WITH WOODEN BEAMS
- BASEMENT WITH GYM, GAMES ROOM AND STORAGE
- LANDSCAPED GARDEN AND HEATED SWIMMING POOL
- OUTDOOR KITCHEN WITH BAR AND SEVERAL TERRACES


Mariano Beristain Managing Director - Partner

Call now, ask via whatsapp or fill the contact form and we will get back to you asap.

Monte Mayor
At about 7km from the coast and 2km from the picturesque town of Benahavis lies a beautiful residential estate within the rolling hills of the Ronda mountain range as it reaches Benahavis. Situated only 45km from Gibraltar and 75km from Malaga the area is well serviced by both international airports and enjoys close proximity to...
More about the areaSimilar Properties for sale in Monte Mayor and Benahavis


Related property results
Purchase costs and taxes
Please note that advertised prices do not include the taxes and expenses payable by the buyer. For resale properties in Andalucía, Property Transfer Tax (ITP) is charged at 7% of the purchase price. For new-build properties purchased directly from a developer, VAT (IVA) at 10% applies, together with Stamp Duty (AJD) at 1.2%. The buyer is also responsible for notary fees and Land Registry registration costs.
In accordance with Decree 218/2005 of 11 October of the Junta de Andalucía, the Information Document for this property is available for consultation at our office.
All descriptions, images and details published on this website are provided in good faith as a general guide only and do not form part of any offer or contract. While we make every effort to keep our listings accurate and up to date, Diana Morales Properties cannot accept responsibility for errors, omissions or outdated information. Prices and availability may change without prior notice, and properties may be sold, let or withdrawn from the market at any time.
Photographs are for illustrative purposes and may not reflect the current condition of the property. Furniture, appliances, fixtures and decoration may have been altered since the images were taken, and items shown are not necessarily included in the sale. Any measurements or surface areas are approximate. We advise all prospective buyers to visit the property in person and to verify all relevant details with their own legal and technical advisers before making a purchase decision.