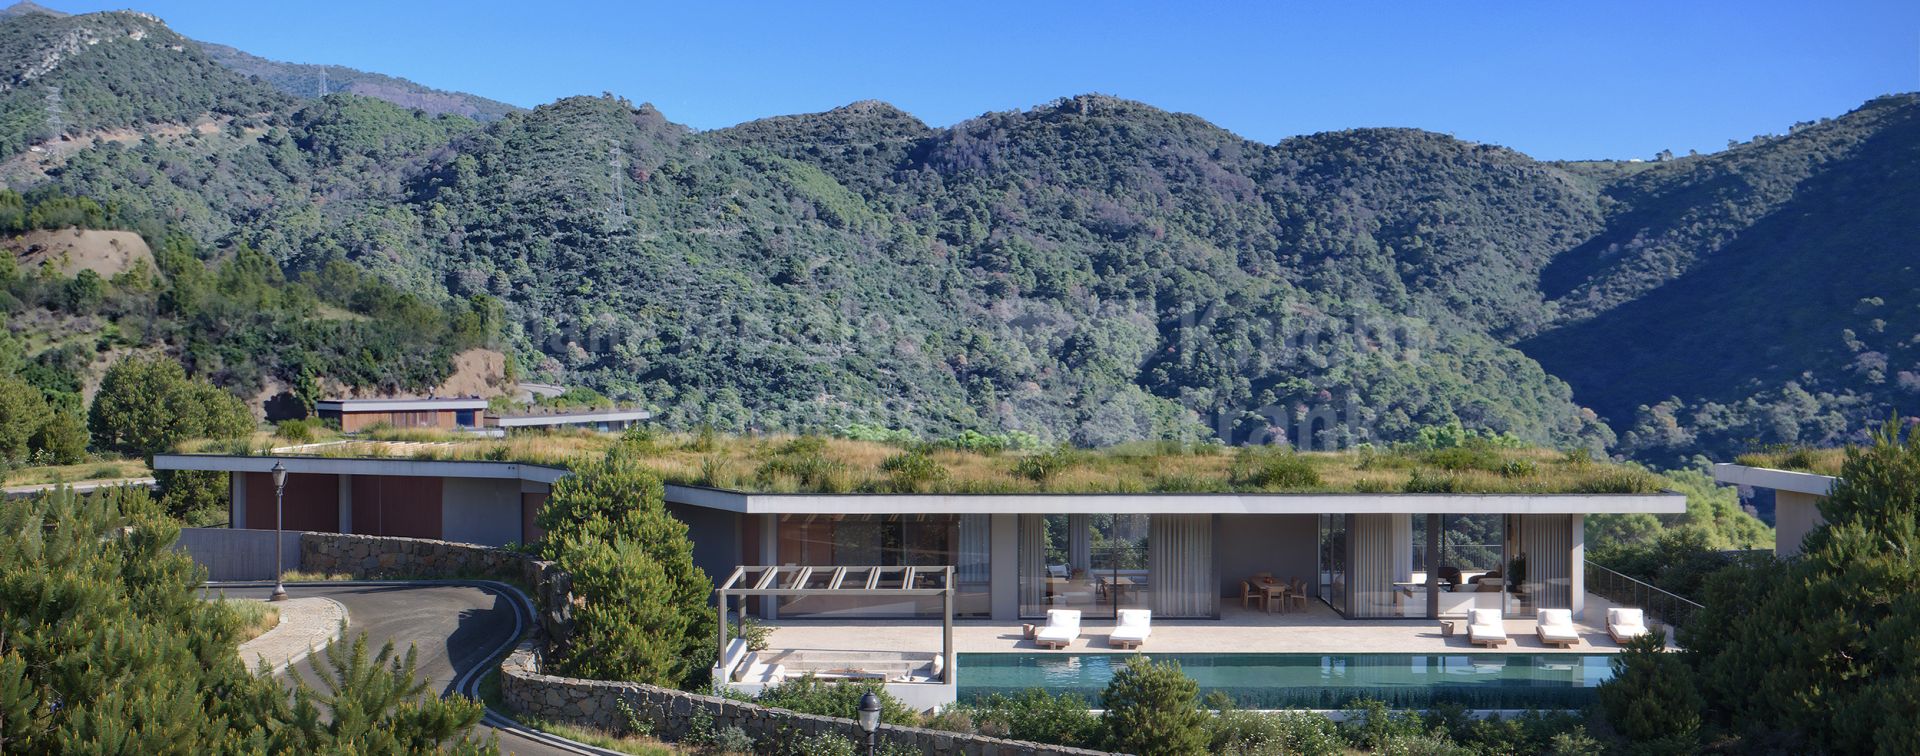

Monte Mayor, A contemporary villa with west orientation on elevated plot
- DMD1478-12
- 5 bedrooms
- 5 bathrooms
- 496 m2 built
- 395 m2 terrace
- 2,645 m2 plot
Villa for sale in Monte Mayor, Benahavis
Set in the exclusive Monte Mayor area of Benahavís, Málaga, this west-facing villa rises above the landscape, blending architecture and nature in perfect balance. Its striking boomerang shape follows the curves of the mountain terrain, opening up to sweeping panoramic views. Though it feels private and remote, it is less than five minutes from several golf courses and just twenty-five minutes from Puerto Banús, offering a peaceful lifestyle without losing touch with the coast.
The entrance hall welcomes you into the main floor, where, to the right, the dining area, open-plan kitchen, and living room flow together in a light-filled space. To the left, the master bedroom provides a personal retreat with an ensuite bathroom and a dressing room. This floor also houses a gym, a sauna, a technical room, and a two-car garage. On the lower level, four-bedroom suites and a laundry room complete the home.
Built with high-quality materials and a mindful approach to sustainability, the villa features green roofs and optional solar energy. Every element has been carefully considered to offer a refined lifestyle deeply connected to its natural surroundings. A rare chance to own a home where design, comfort, and nature come together in one of the Costa del Sol’s most privileged settings.
Completion date: Summer 2027
Payment form:
● Reservation: 50.000€
● 1.012.500€ ( 25% at the signature of the private purchase contract)
● 637.000€ ( 15% 1ST stage payment at the finalization of the structure)
● 637.000 € ( 15% 2ND stage payment at the finalization of the enclosure, excluding exterior carpentry
● 637.000 € (15% 3RD stage payment at the finalization of interior divisions
● 1.275.000€ (30% final payment at the First OCC License and signature of public deed)
Property Highlights
| Ref. | DMD1478-12 |
|---|---|
| Price | €4,600,000 |
| Bedrooms: | 5 |
| Bathrooms: | 5 |
| En suite Bathrooms: | 5 |
| Guest WC: | 1 |
| Built: | 496 m2 |
| Terrace: | 395 m2 |
| Plot: | 2,645 m2 |
| Pool: | Private |
| Garden: | Private |
| Garage: | Private |
| EPC: |
- VILLA LOCATED ON A MONTE MAYOR HILLSIDE
- APPROXIMATELY TWENTY-FIVE MINUTE DRIVE TO PUERTO BANUS
- BREATHTAKING PANORAMIC VIEWS
- INTEGRATION WITH THE SURROUNDINGS
- INDOOR-OUTDOOR LIVING
- GARAGE FOR TWO CARS
- KITCHEN WITH HIGH-QUALITY APPLIANCES
- UNDERFLOOR HEATING
- AIR CONDITIONING SYSTEM
- ALUMINUM EXTERIOR CARPENTRY


Pia Arrieta Principal Partner

Call now, ask via whatsapp or fill the contact form and we will get back to you asap.

Monte Mayor
At about 7km from the coast and 2km from the picturesque town of Benahavis lies a beautiful residential estate within the rolling hills of the Ronda mountain range as it reaches Benahavis. Situated only 45km from Gibraltar and 75km from Malaga the area is well serviced by both international airports and enjoys close proximity to...
More about the areaSimilar Properties for sale in Monte Mayor and Benahavis


Related property results
Purchase costs and taxes
Please note that advertised prices do not include the taxes and expenses payable by the buyer. For resale properties in Andalucía, Property Transfer Tax (ITP) is charged at 7% of the purchase price. For new-build properties purchased directly from a developer, VAT (IVA) at 10% applies, together with Stamp Duty (AJD) at 1.2%. The buyer is also responsible for notary fees and Land Registry registration costs.
In accordance with Decree 218/2005 of 11 October of the Junta de Andalucía, the Information Document for this property is available for consultation at our office.
All descriptions, images and details published on this website are provided in good faith as a general guide only and do not form part of any offer or contract. While we make every effort to keep our listings accurate and up to date, DM Properties cannot accept responsibility for errors, omissions or outdated information. Prices and availability may change without prior notice, and properties may be sold, let or withdrawn from the market at any time.
Photographs are for illustrative purposes and may not reflect the current condition of the property. Furniture, appliances, fixtures and decoration may have been altered since the images were taken, and items shown are not necessarily included in the sale. Any measurements or surface areas are approximate. We advise all prospective buyers to visit the property in person and to verify all relevant details with their own legal and technical advisers before making a purchase decision.