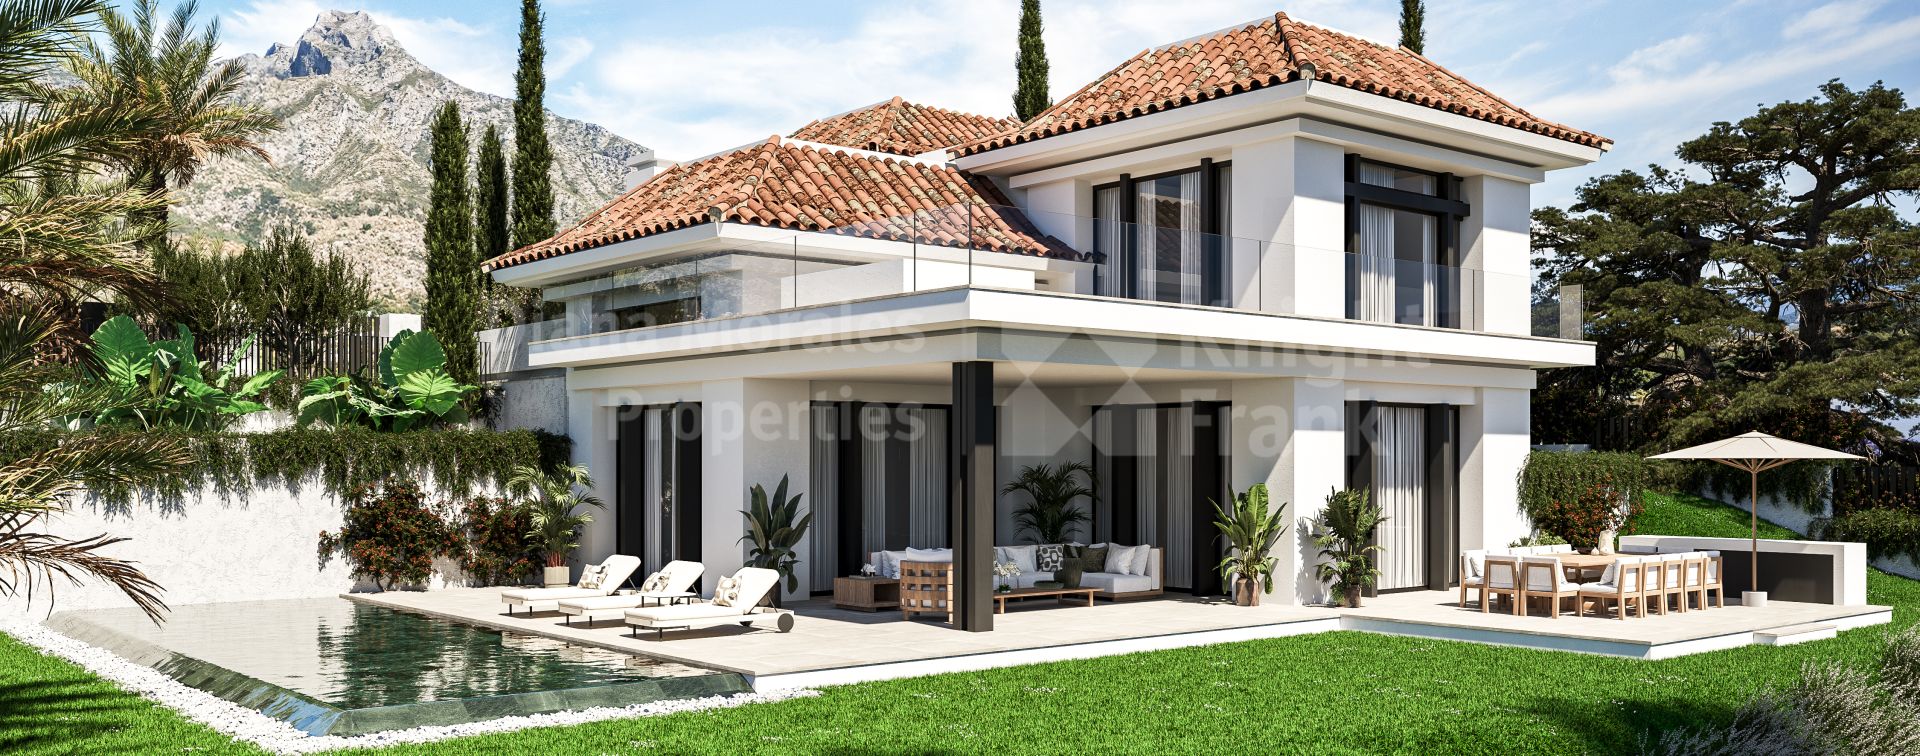

Lomas del Rey, Modern four-bedroom, three level villa on the Golden Mile
- DM5232-02
- 4 bedrooms
- 5 bathrooms
- 609 m2 built
- 224 m2 terrace
- 1,100 m2 plot
Villa for sale in Lomas del Rey, Marbella Golden Mile
Welcome to the exclusive residential complex of four detached villas on Marbella’s prestigious Golden Mile. Strategically located, these villas are approximately 900 metres from the beach and offer easy access to the Marbella motorway, providing a convenient connection to amenities and other points of interest.
This villa is part of a residential complex comprising four units. It is characterized by a contemporary design and high-quality finishes and consists of in the main living area of a 30.83 sqm living room with an integrated 29.10 sqm dining area and a 28 sqm fully fitted kitchen with top-quality appliances. From the living room, there is access to two lounge terraces and to the private garden, which has a swimming pool. There are three bedrooms (19.94 sqm, 17.51 sqm, 15,16 sqm), one ensuite, the other two sharing a bathroom. The first floor houses the master bedroom, a bathroom, and two terraces, one with a whirlpool. The basement offers a 61,10 sqm family room, a bar with a wine cellar, a staff room, two shower rooms, a gym, and a sauna.
Additional features include air conditioning, underfloor heating with the Airzone system, and an advanced home automation system for climate and lighting control. The finishes include porcelain stoneware flooring and high-quality wooden flooring. For added convenience, it has a lift with access to all levels.
Payment schedule:
-Reservation deposit: 3% of the total sales price + VAT.
- 30% + V.A.T. of the sales price at the signature of the private purchase contract, minus the amount of the reservation deposit
-the rest of the sales price + V.A.T. at the signature of the Title Deed, purchase expenses are not included.
Completion of the works is planned for October 2025.
Property Highlights
| Ref. | DM5232-02 |
|---|---|
| Price | €4,900,000 |
| Bedrooms: | 4 |
| Bathrooms: | 5 |
| En suite Bathrooms: | 4 |
| Built: | 609 m2 |
| Terrace: | 224 m2 |
| Plot: | 1,100 m2 |
| Pool: | Private |
| Garden: | Private |
| Garage: | Carport |
| EPC: |
- GOLDEN MILE VILLA
- FOUR-UNIT COMPLEX
- APPROXIMATELY 900 METRES FROM THE BEACH
- EASY ACCESS TO THE AP7 MOTORWAY
- CONTEMPORARY DESIGN
- FULLY EQUIPPED KITCHEN
- TV AND GAMES ROOM IN THE BASEMENT
- PRE-INSTALLATION OF SAUNA AND GYMNASIUM
- LAUNDRY ROOM
- STORAGE AREAS
- AIR CONDITIONING
- AIRZONE UNDERFLOOR HEATING SYSTEM
- DOMOTICS FOR AIR CONDITIONING AND LIGHTING
- LIFT WITH ACCESS TO ALL LEVELS
- SERVICE ROOMS
- ESTIMATED COMPLETION DATE: OCTOBER 2025


Pia Arrieta Principal Partner

Call now, ask via whatsapp or fill the contact form and we will get back to you asap.

Marbella Golden Mile
Marbella’s famous Golden Mile runs approximately 4.5km which joins Marbella’s western part of the town centre with Puerto Banus along the main coastal road. It covers both the beach and the mountainside of the route as far as the Nagueles Natural Park, at the foot of the Sierra Blanca. Marbella’s Golden Mile is a destination...
Similar Properties for sale in Lomas del Rey and Marbella Golden Mile


Related property results
Purchase costs and taxes
Please note that advertised prices do not include the taxes and expenses payable by the buyer. For resale properties in Andalucía, Property Transfer Tax (ITP) is charged at 7% of the purchase price. For new-build properties purchased directly from a developer, VAT (IVA) at 10% applies, together with Stamp Duty (AJD) at 1.2%. The buyer is also responsible for notary fees and Land Registry registration costs.
In accordance with Decree 218/2005 of 11 October of the Junta de Andalucía, the Information Document for this property is available for consultation at our office.
All descriptions, images and details published on this website are provided in good faith as a general guide only and do not form part of any offer or contract. While we make every effort to keep our listings accurate and up to date, DM Properties cannot accept responsibility for errors, omissions or outdated information. Prices and availability may change without prior notice, and properties may be sold, let or withdrawn from the market at any time.
Photographs are for illustrative purposes and may not reflect the current condition of the property. Furniture, appliances, fixtures and decoration may have been altered since the images were taken, and items shown are not necessarily included in the sale. Any measurements or surface areas are approximate. We advise all prospective buyers to visit the property in person and to verify all relevant details with their own legal and technical advisers before making a purchase decision.