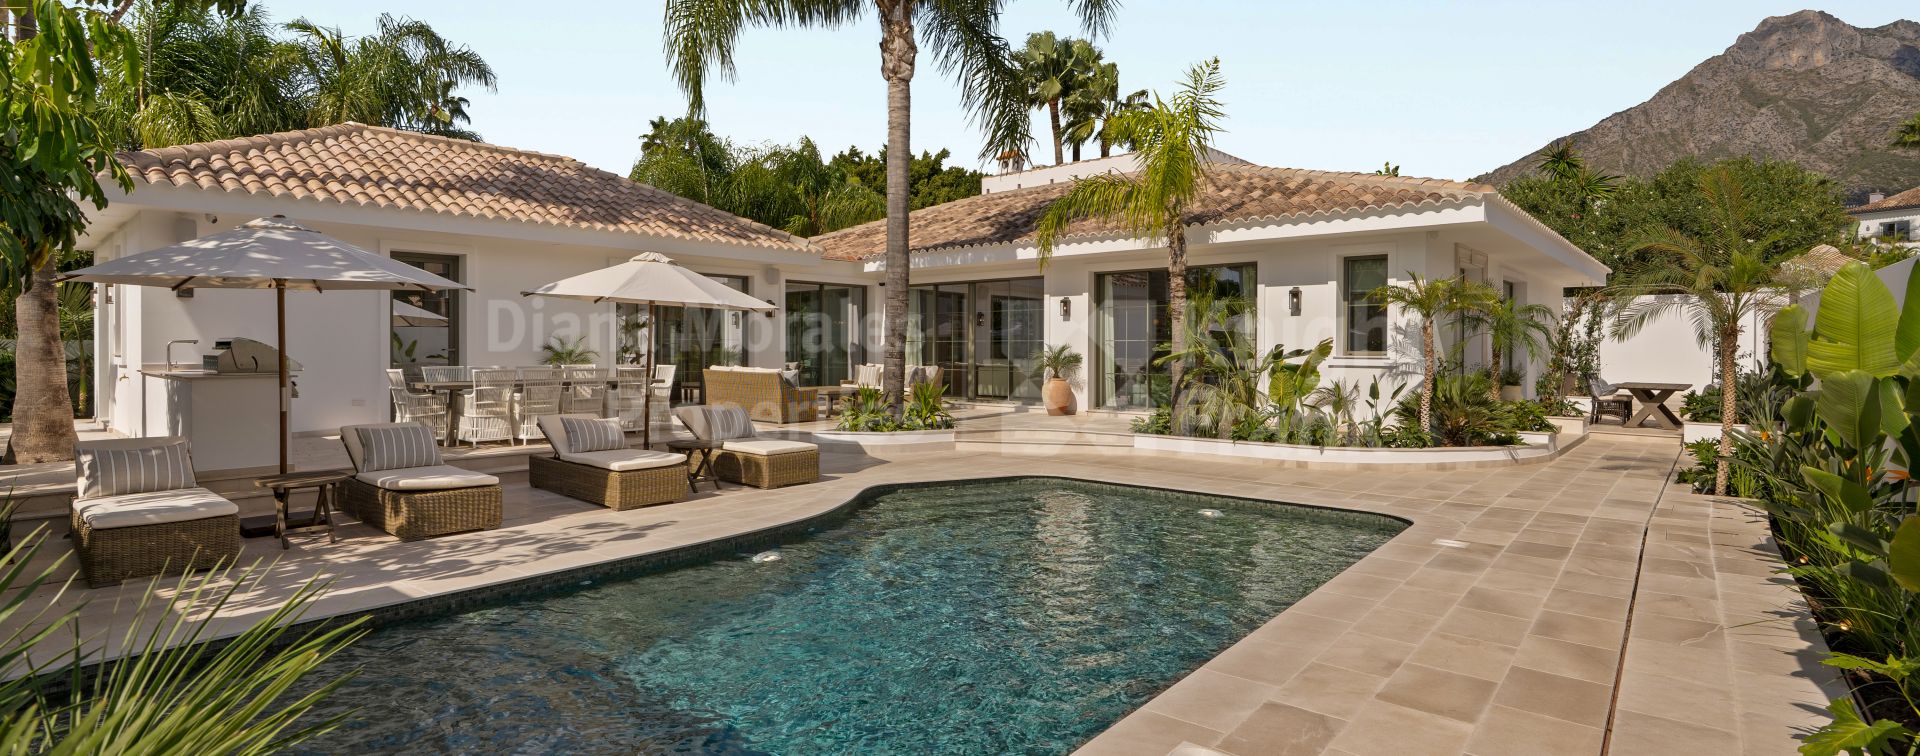

Villa Pandora: a renovated single-storey villa in Nagüeles
- DMCO5169-05
- 5 bedrooms
- 4 bathrooms
- 550 m2 built
- 801 m2 plot
Villa for sale in Nagüeles, Marbella Golden Mile
Villa Pandora is a five-bedroom villa situated in Nagüeles, an established residential area on Marbella’s Golden Mile. It is approximately 3 km from the beaches and hotels of the Golden Mile, 5 km from Marbella town centre, 7 km from Puerto Banús and 55 km from Málaga Airport. Nearby are international schools such as Swans International School and the British International School of Marbella, as well as restaurants, sports facilities and a full range of amenities. Its location allows residents to enjoy a peaceful residential setting with easy access to Marbella’s main attractions.
The property has been completely rebuilt and redesigned, preserving the character of traditional Andalusian architecture whilst incorporating contemporary interiors, natural materials and modern fittings. Set entirely on a single level, it offers a direct connection between the interior rooms, the terraces and the garden, with a layout that is practical for both everyday living and entertaining guests.
The main area combines the living room, dining room and kitchen into a bright, open-plan space. The sloping ceilings with exposed wooden beams reach a height of four metres, lending a sense of spaciousness and architectural character. Its east, south and west-facing orientation allows natural light to flood in at different times of the day. Large sliding glass doors and colonial-style windows connect the living areas to the outdoor terraces.
The living room features a fireplace clad in natural stone and several seating areas. The kitchen, fitted with Gaggenau appliances, boasts a large stone island, ample storage space and direct access from the car park. A separate laundry and utility area completes this space. All the interior joinery has been bespoke designed and handcrafted by specialists in Seville.
The villa has five bedrooms, all with en-suite bathrooms. Three are located in the main part of the property, whilst the other two occupy a private wing connected to the house – a layout that allows family members or guests to be accommodated with greater independence. The master suite, designed with an aesthetic inspired by boutique hotels, enjoys views of Andalusian-inspired water features and the garden’s greenery.
The interiors stand out for their selection of materials and finishes, including herringbone-laid Finnish oak flooring, natural stone cladding, decorative mosaics and textured wallpapers. The property features underfloor heating, Airzone zone-controlled air conditioning, a Sonos sound system integrated throughout the interior and exterior, and a comprehensive Dahua security system.
The outdoor areas are organised around a main terrace, with different spaces for dining, relaxing and enjoying the Mediterranean climate. The outdoor kitchen and al fresco dining area are complemented by seating areas and a terrace designed for breakfast. Next to the swimming pool, surrounded by sunbathing areas, the stone finishes and a decorative waterfall are particularly striking. The garden also offers views of La Concha mountain.
Tropical vegetation and carefully designed gardens surround the property, providing privacy and a pleasant atmosphere all year round. The bedrooms open up visually onto these green spaces, reinforcing the connection with the outdoors.
Villa Pandora combines the advantages of a single-storey property with a comprehensive refurbishment, high-quality materials and a well-established location on the Golden Mile. Its layout, featuring five en-suite bedrooms and well-defined outdoor spaces, makes it suitable both as a primary residence and as a second home in Marbella.
Property Highlights
| Ref. | DMCO5169-05 |
|---|---|
| Price | €3,995,000 |
| Bedrooms: | 5 |
| Bathrooms: | 4 |
| Built: | 550 m2 |
| Plot: | 801 m2 |
| Pool: | Private |
| Garden: | Private |
| EPC: |
- LOCATED IN NAGÜELES, MARBELLA’S GOLDEN MILE
- CLOSE TO INTERNATIONAL SCHOOLS AND BEACHES
- COMPLETELY REBUILT AND RENOVATED VILLA
- ENTIRE LAYOUT ON A SINGLE LEVEL
- EAST, SOUTH AND WEST FACING
- 5 BEDROOMS WITH EN-SUITE BATHROOMS
- CEILINGS UP TO 4 M HIGH WITH WOODEN BEAMS
- KITCHEN WITH STONE ISLAND AND GAGGENAU APPLIANCES
- FINNISH OAK FLOORING AND BESPOKE JOINERY
- UNDERFLOOR HEATING, AIRZONE, SONOS AND DAHUA SECURITY SYSTEM
- TROPICAL GARDEN, OUTDOOR KITCHEN AND VIEWS OF LA CONCHA
- SWIMMING POOL WITH WATERFALL AND SPACIOUS TERRACES


Mariano Beristain Managing Partner

Call now, ask via whatsapp or fill the contact form and we will get back to you asap.

Nagüeles
Anyone familiar with the Marbella property market will know that the Golden Mile which extends between Marbella town and the luxury marina of Puerto Banús is the top address among many luxury residential options in the area. Those who have been following local developments will also be aware that for the past few years, modern...
More about the areaSimilar Properties for sale in Nagüeles and Marbella Golden Mile


Related property results
Purchase costs and taxes
Please note that advertised prices do not include the taxes and expenses payable by the buyer. For resale properties in Andalucía, Property Transfer Tax (ITP) is charged at 7% of the purchase price. For new-build properties purchased directly from a developer, VAT (IVA) at 10% applies, together with Stamp Duty (AJD) at 1.2%. The buyer is also responsible for notary fees and Land Registry registration costs.
In accordance with Decree 218/2005 of 11 October of the Junta de Andalucía, the Information Document for this property is available for consultation at our office.
All descriptions, images and details published on this website are provided in good faith as a general guide only and do not form part of any offer or contract. While we make every effort to keep our listings accurate and up to date, DM Properties cannot accept responsibility for errors, omissions or outdated information. Prices and availability may change without prior notice, and properties may be sold, let or withdrawn from the market at any time.
Photographs are for illustrative purposes and may not reflect the current condition of the property. Furniture, appliances, fixtures and decoration may have been altered since the images were taken, and items shown are not necessarily included in the sale. Any measurements or surface areas are approximate. We advise all prospective buyers to visit the property in person and to verify all relevant details with their own legal and technical advisers before making a purchase decision.