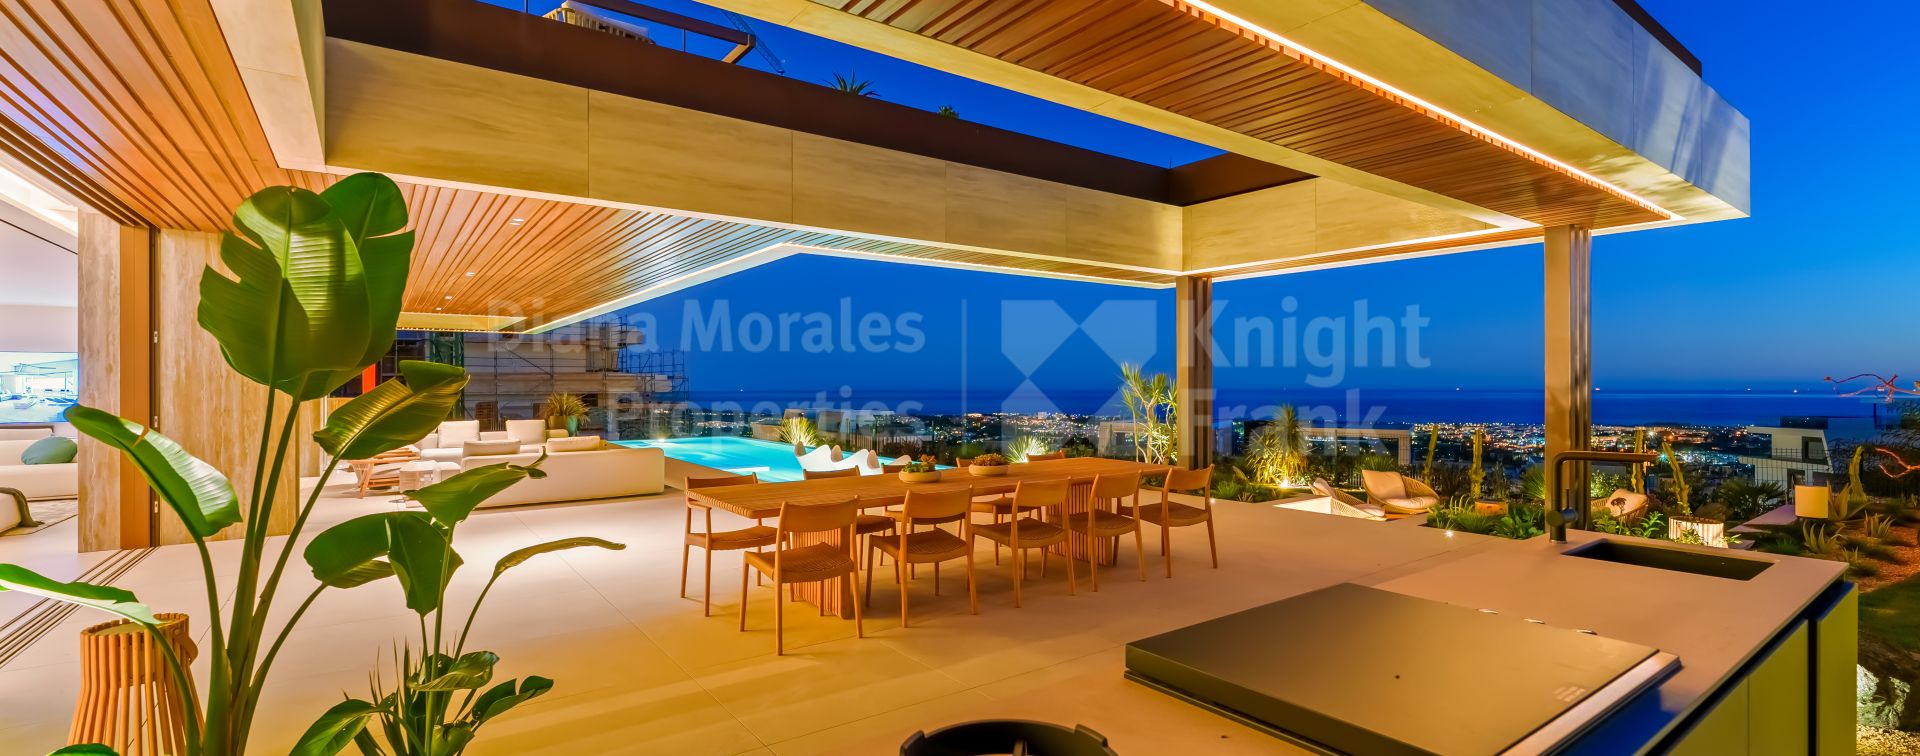

Benahavis, Five-bedroom furnished villa with unparalleled views of the sea
- DMD1572-06
- 5 bedrooms
- 5 bathrooms
- 1,184 m2 built
- 247 m2 terrace
- 1,614 m2 plot
Villa for sale in Benahavis
Villa in a new collection of sixteen high-end residences set in one of Benahavís’ most coveted locations, just south of El Madroñal. Positioned at the highest point of the urbanization, this exclusive gated community enjoys an elevated setting that offers breathtaking panoramic views of Marbella and the Mediterranean. The development is only a short drive from key destinations, with San Pedro Alcántara just twelve minutes away, Puerto Banús sixteen minutes, and Marbella twenty-five minutes.
Every detail has been meticulously considered, from the seamless integration of cutting-edge technology to the refined material selection. Climate control is optimized with a ducted heating and cooling system in the living areas and bedrooms, complemented by underfloor heating throughout. The bathrooms exude elegance with suspended porcelain fixtures, freestanding bathtubs, and custom-designed sinks and fittings by Gunni & Trentino.
This exceptional home blends sophistication with comfort. Thoughtfully arranged over three levels, where visitors are welcome through a 44.55 sqm entrance hall with a guest toilet. The 89.24 sqm living-dining room opens to the 174.11 sqm terrace with an outdoor guest toilet. The heart of the home is the 29 sqm state-of-the-art designer kitchen, where high-performance appliances meet sleek aesthetics. A fully integrated induction cooktop, steam oven, wine cooler, and intelligent extraction system set the stage for a professional-level culinary experience. There is a further service kitchen and a convenient bedroom suite. Upstairs, there is a 26.50 sqm bedroom with a 21.80 sqm dressing room and a private bathroom, plus three bedrooms (22.48 sqm, 21.68 sqm, 25.90 sqm) with ensuite bathrooms. Each bedroom has its own private terrace. The private basement houses a bar, a cinema area, a playroom, a sauna, a hamman, a massage room, a staff bedroom suite, a wine cellar, a plant room, and a laundry room.
The entrance to this private community is accessed through a gated access point with a surveillance booth ensures peace of mind. The private, covered garage offers direct access to the home and provides for electric vehicle charging. There is a striking infinity-edge pool with salt chlorination, and ambient lighting complemented by a stylish solarium with high-quality synthetic decking. Floor-to-ceiling aluminum doors and windows, finished in graphite with solar-control glazing, flood the interiors with natural light while maintaining energy efficiency. A grand pivoting entrance door in natural oak wood sets the tone for the interiors, where bespoke wardrobes and dressers by Gunni & Trentino provide a seamless blend of functionality and elegance.
A unique opportunity to enjoy the best of Marbella’s lifestyle, where cutting-edge design, breathtaking views, and unparalleled comfort come together in perfect harmony.
Payment Terms:
Reservation fee: 50.000 €
Payable at the signing of the private purchase contract: 35% of Sales Price + VAT
Payable upon the finishing of the structure of the individual villa: 15% of Sales Price + VAT
Payable upon signing the deed of sale and delivery of the property: Final 50% of Sales Price + VAT
Property Highlights
| Ref. | DMD1572-06 |
|---|---|
| Price | €8,450,000 |
| Bedrooms: | 5 |
| Bathrooms: | 5 |
| En suite Bathrooms: | 5 |
| Guest WC: | 3 |
| Built: | 1,184 m2 |
| Terrace: | 247 m2 |
| Plot: | 1,614 m2 |
| Pool: | Private |
| Garden: | Private |
| Garage: | Private |
| EPC: |
- CONVENIENT AND TRANQUIL LOCATION SOUTH OF EL MADROÑAL
- APPROXIMATELY SEVEN-MINUTE DRIVE TO LA QUINTA GOLF COURSE
- APPROXIMATELY FIFTEEN-MINUTE DRIVE TO ALOHA COLLEGE
- HEATING AND COOLING SYSTEMS AND UNDERFLOOR HEATING
- SAUNA AND HAMMAN
- FULLY EQUIPPED KITCHEN
- OVERFLOWING OUTDOOR POOL WITH WATER TREATMENT
- COVERED GARAGE FOR TWO CARS
- UNDERFLOOR HEATING THROUGHOUT
- PIVOTING ENTRANCE DOOR FROM FLOOR TO CEILING


Pia Arrieta Principal Partner

Call now, ask via whatsapp or fill the contact form and we will get back to you asap.
More about the development
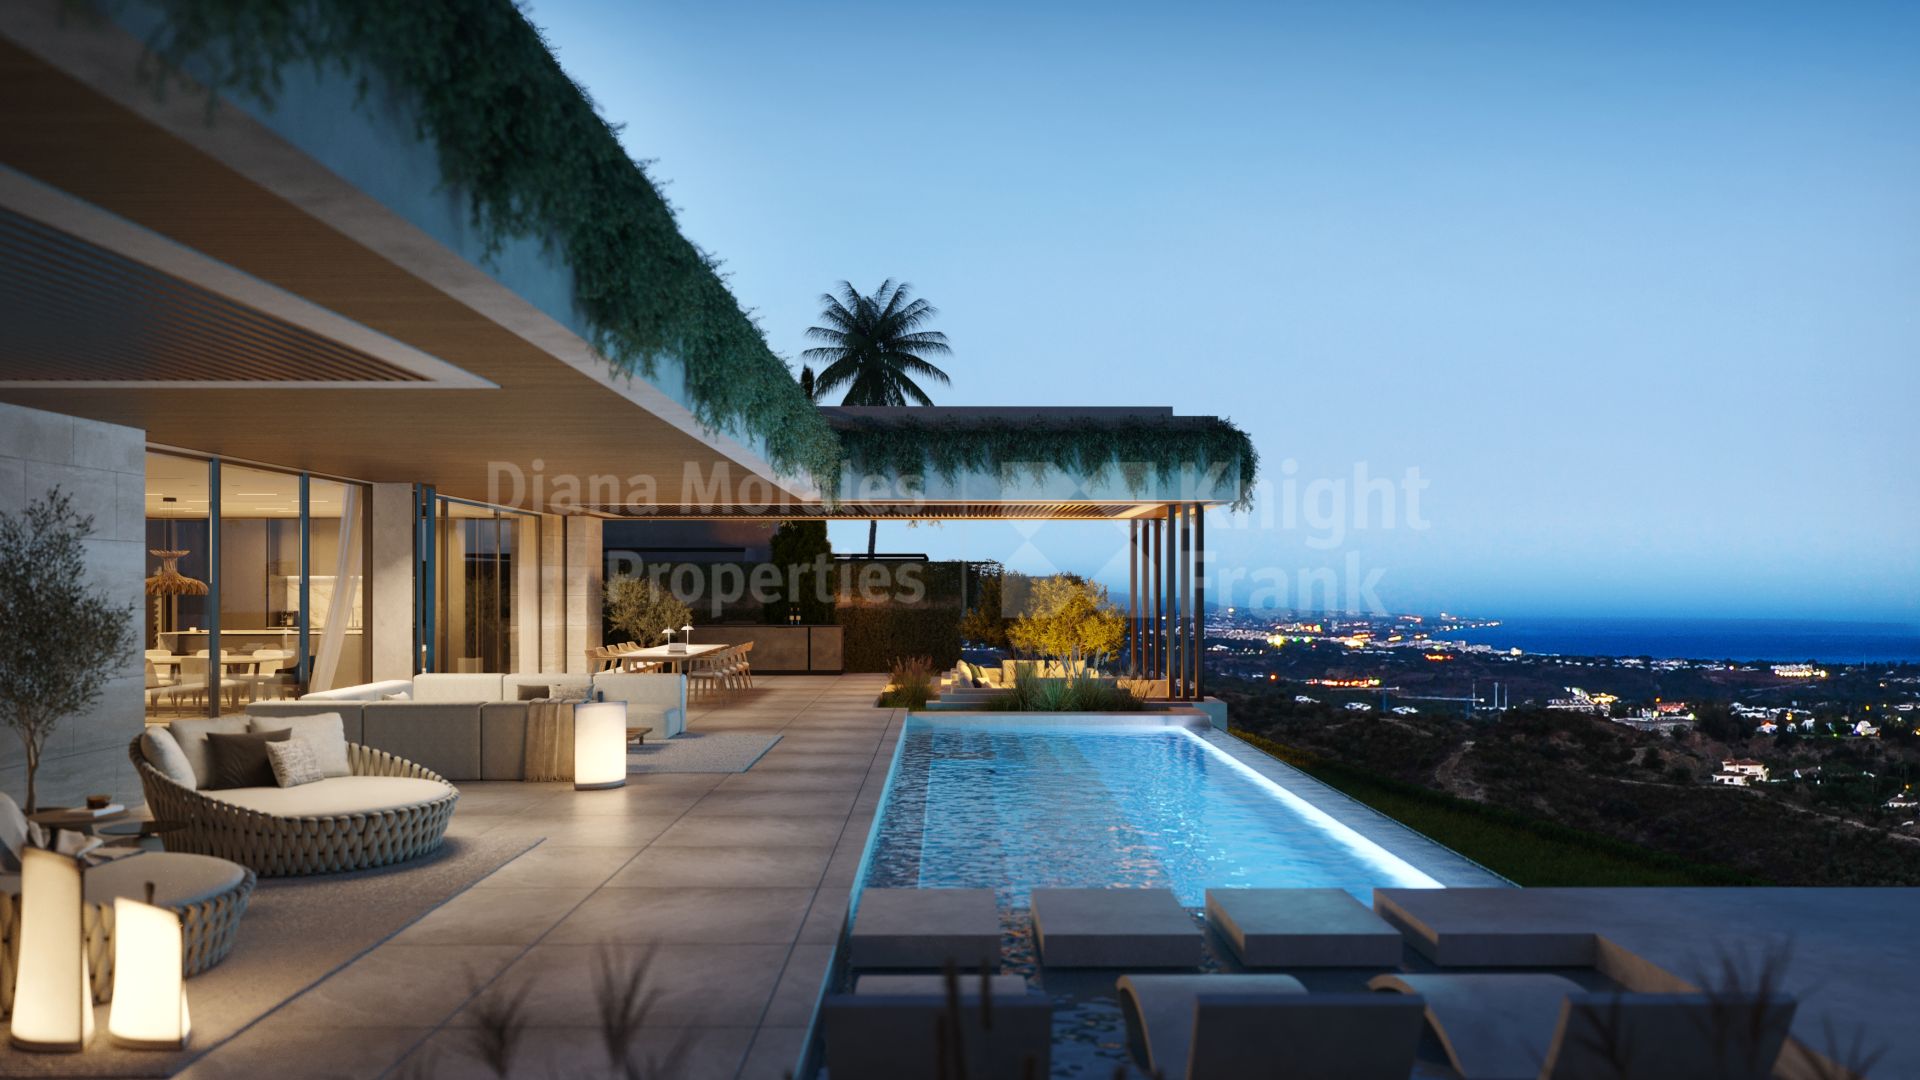

New complex of sixteen villas and 50 high end apartments in Benahavis
- €1,495,000 2 beds · 2 baths · 238 m2 built ›
- €2,690,000 3 beds · 3 baths · 406 m2 built ›
- €3,495,000 4 beds · 4 baths · 539 m2 built ›
- €8,450,000 5 beds · 5 baths · 1,184 m2 built ›
- €8,495,000 5 beds · 5 baths · 1,022 m2 built ›
- €8,950,000 6 beds · 6 baths · 1,022 m2 built ›
From €1,495,000 To €8,995,000

Benahavis
Benahavis is a Spanish town and municipality in the province of Málaga, 7 km from the coast. It is a 20-minute drive inland from Marbella and offers a peaceful and secluded setting surrounded by nature. Benahavis is a Spanish town and municipality in the province of Málaga, 7 km from the coast. It is a...
More about the areaSimilar Properties for sale in Benahavis

Great estate in El Paraiso Alto
€13,950,000


The Hills 1, stunning villa in La Quinta
€13,800,000
Related property results
Purchase costs and taxes
Please note that advertised prices do not include the taxes and expenses payable by the buyer. For resale properties in Andalucía, Property Transfer Tax (ITP) is charged at 7% of the purchase price. For new-build properties purchased directly from a developer, VAT (IVA) at 10% applies, together with Stamp Duty (AJD) at 1.2%. The buyer is also responsible for notary fees and Land Registry registration costs.
In accordance with Decree 218/2005 of 11 October of the Junta de Andalucía, the Information Document for this property is available for consultation at our office.
All descriptions, images and details published on this website are provided in good faith as a general guide only and do not form part of any offer or contract. While we make every effort to keep our listings accurate and up to date, DM Properties cannot accept responsibility for errors, omissions or outdated information. Prices and availability may change without prior notice, and properties may be sold, let or withdrawn from the market at any time.
Photographs are for illustrative purposes and may not reflect the current condition of the property. Furniture, appliances, fixtures and decoration may have been altered since the images were taken, and items shown are not necessarily included in the sale. Any measurements or surface areas are approximate. We advise all prospective buyers to visit the property in person and to verify all relevant details with their own legal and technical advisers before making a purchase decision.