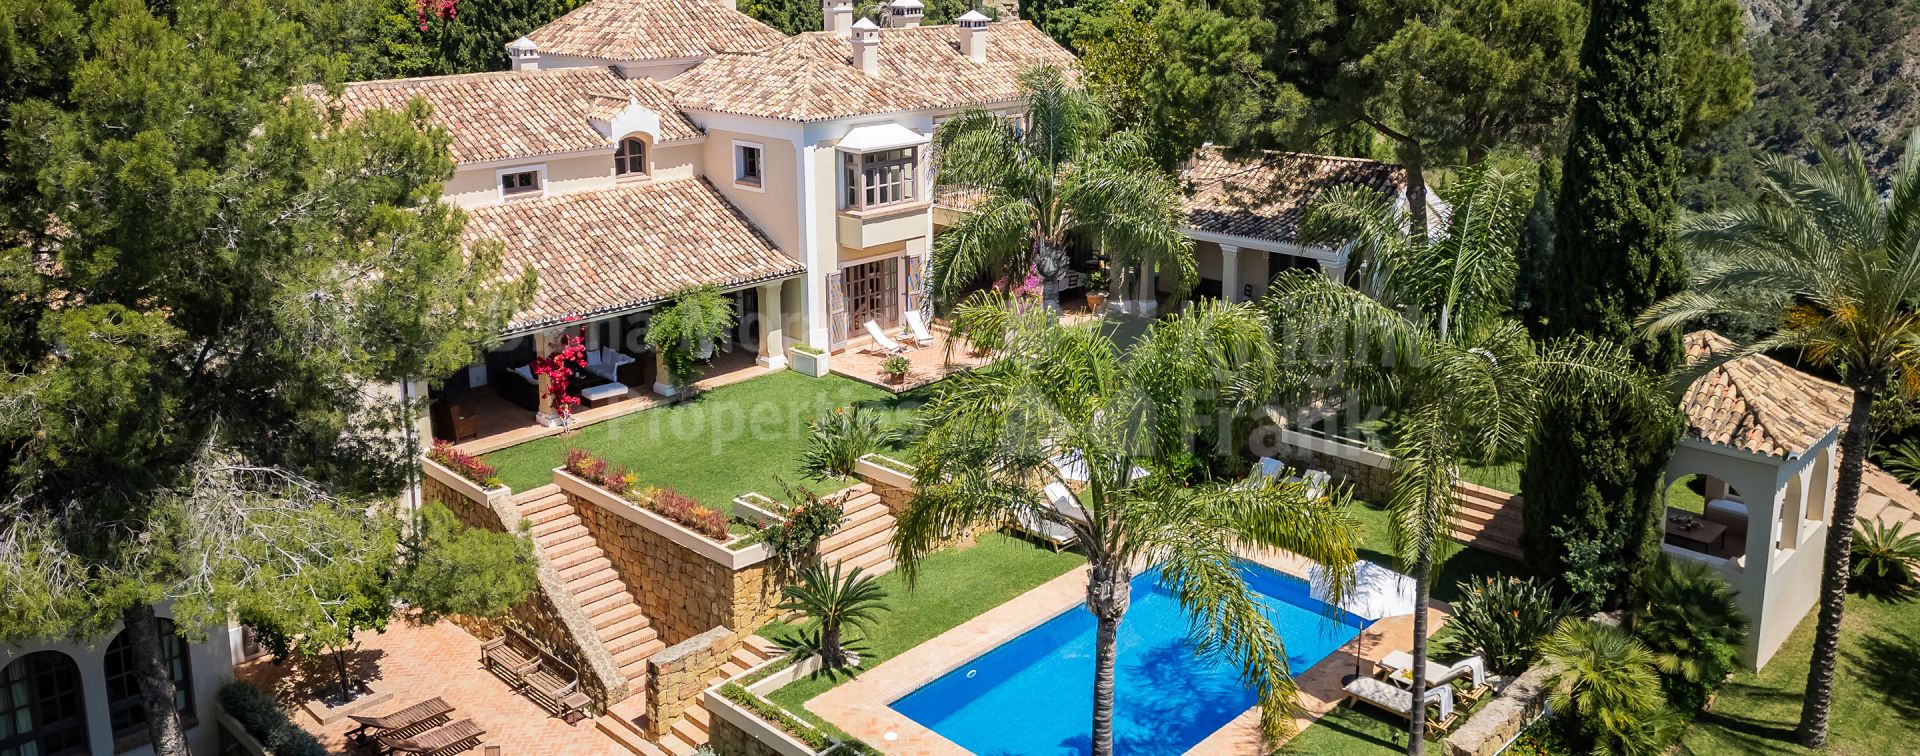


Great estate with sea views in El Madroñal
- DM5408
- 8 bedrooms
- 7 bathrooms
- 1,300 m2 built
- 252 m2 terrace
- 6,339 m2 plot
Villa for sale in El Madroñal, Benahavis
Villa Goya is a remarkable Andalusian estate set high in the hills above San Pedro de Alcántara, in the exclusive gated community of El Madroñal. Designed by renowned architect César de Leyva, this exceptional home stands on two generous plots surrounded by mature pine trees and lush landscaping, offering complete privacy, 24-hour security, and far-reaching views of the Mediterranean, La Quinta Golf Course, and the mountains.
El Madroñal, on the Ronda Road, is one of Marbella’s most sought-after residential enclaves. It is prized for its peace, natural setting, and elevated views, while remaining close to the coast and all key amenities. San Pedro de Alcántara, with its shops, restaurants, and beaches, is just 10 minutes away. Puerto Banús can be reached in 15 minutes, while Marbella town centre is around a 20-minute drive, making this an ideal setting for those who value both privacy and convenience.
Arrival is through a charming cobbled courtyard with a central fountain, which sets the tone for the property. To one side there is a double garage and a private staff apartment with its own entrance and parking. The garage could also be enlarged to accommodate four or five cars if required.
Inside, the entrance hall creates a striking first impression with triple-height ceilings, exposed wooden beams, a dramatic fireplace, and a guest cloakroom. From here, the home opens into a series of elegant living spaces where timeless Andalusian character meets generous scale and modern comfort. The TV room and formal dining room, both with fireplaces and direct access to the gardens, provide warm and inviting spaces for everyday living and entertaining. The dining room leads into a spacious, beautifully finished kitchen with wooden floors, a casual dining area, and its own fireplace.
The formal living room, measuring around 70 m², is centred around a fireplace and opens onto a covered terrace with wooden beams overlooking the garden. On the opposite side, French doors lead to a classic Andalusian courtyard, finished with hand-selected pebbles from Granada and a beautiful fountain at its centre.
The estate offers several en suite bedrooms, including an impressive ground-floor suite with a private sitting room and a terrace facing the sea. A separate guest house close to the pool provides fully independent accommodation, ideal for visitors or extended family.
One of the home’s most distinctive features is the study added in 2013, hidden behind a discreet secret door. With double-height cathedral ceilings, wooden floors, a fireplace, and access to both the courtyard and a private balcony, it is a truly special space.
Upstairs, the main suite is a private retreat with a sitting area, wooden walk-in wardrobe, fireplace, and a terrace with stunning sea views. The en suite bathroom is equally elegant and also features a fireplace. A second bedroom and a study with vaulted ceilings complete this level.
The lower floor provides further flexible accommodation, including an en suite bedroom with its own lounge and direct access to the garden. Also added in 2013 are two further en suite bedrooms with a shared balcony, a large and inviting TV and games room, a striking wine cellar, and a guest toilet.
Modern features include underfloor gas heating, double-glazed windows, traditional wooden shutters, and eight fireplaces throughout the home. Flooring combines ceramic and marble, with elegant white marble in the principal living areas.
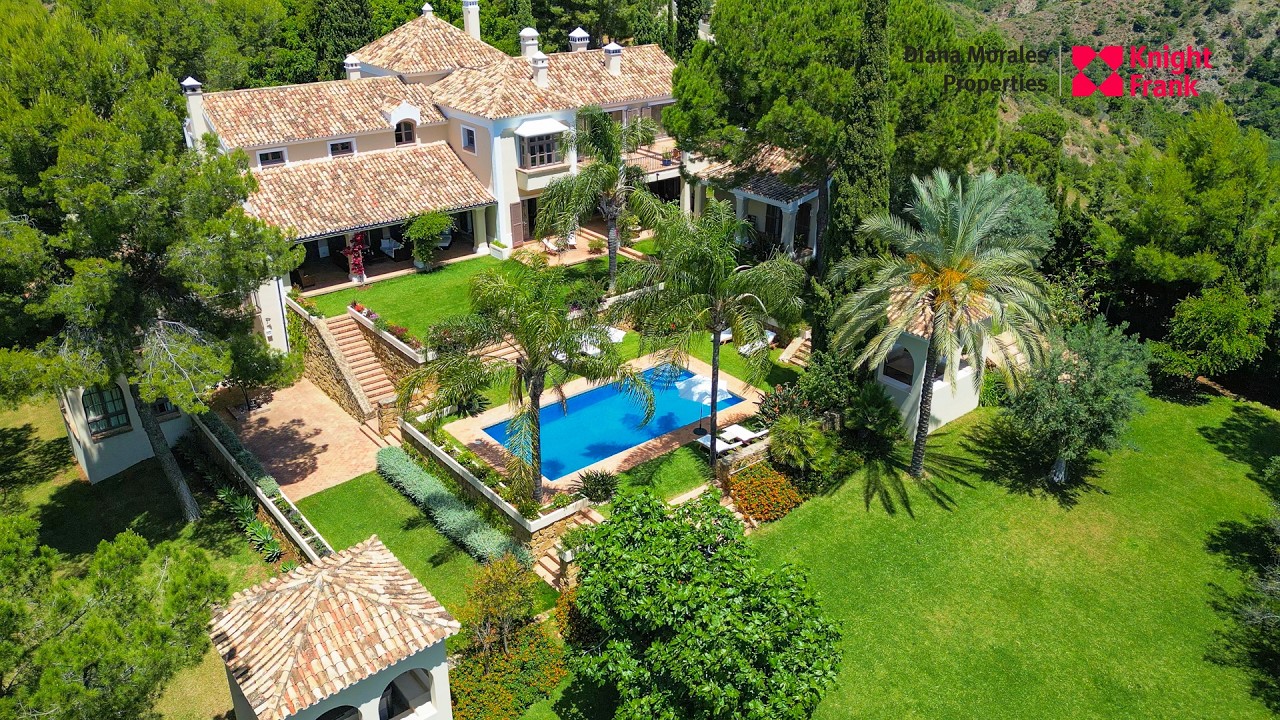
The grounds are exceptional. Beautifully landscaped gardens surround a large swimming pool and two gazebos, one of which includes a Jacuzzi. Mature pomegranate, fig, orange, and olive trees add to the estate’s authentic Mediterranean feel.
Optional: Adjoining plot to the south, 7,000 m² for 3.950.000€.
Property Highlights
| Ref. | DM5408 |
|---|---|
| Price | €9,950,000 |
| Bedrooms: | 8 |
| Bathrooms: | 7 |
| Guest WC: | 3 |
| Built: | 1,300 m2 |
| Terrace: | 252 m2 |
| Plot: | 6,339 m2 |
| Pool: | Private |
| Garden: | Private |
| Garage: | Private |
| EPC: |
- EXCLUSIVE ANDALUSIAN ESTATE IN EL MADROÑAL
- PANORAMIC VIEWS OF GOLF, MOUNTAINS AND SEA
- DESIGNED BY RENOWNED ARCHITECT CÉSAR DE LEYVA
- MATURE PINE TREES AND LANDSCAPED GARDENS
- COMPLETE PRIVACY WITH 24-HOUR SECURITY
- APPR. 10 MINUTES TO SAN PEDRO, 15 TO PUERTO BANÚS
- GRAND ENTRANCE HALL WITH TRIPLE-HEIGHT CEILINGS
- SPACIOUS LIVING ROOM WITH FIREPLACE AND ACCESS TO TERRACES
- FORMAL DINING ROOM AND LARGE KITCHEN
- TRADITIONAL ANDALUSIAN COURTYARD WITH FOUNTAIN
- SEPARATE GUEST ACCOMMODATION
- TV/GAMES ROOM AND WINE CELLAR
- UNDERFLOOR GAS HEATING
- DOUBLE GLAZING AND WOODEN SHUTTERS
- EIGHT FIREPLACES THROUGHOUT
- LARGE SWIMMING POOL
- TWO GAZEBOS, ONE WITH JACUZZI
- MATURE OLIVE, FIG AND CITRUS TREES


Mariano Beristain Managing Partner

Call now, ask via whatsapp or fill the contact form and we will get back to you asap.

El Madroñal
Located just 20 minutes from Marbella and opposite La Zagaleta, adjacent to the La Heredia residential complex, El Madroñal is a consolidated urbanisation of luxurious villas. It is accessible through six distinct gated points, ensuring privacy and tranquillity all year round. Security guards patrol the estate 24h a day, and access is closely monitored through...
More about the area

